HENSCHKE

Architect: JBG Architects

Photography by Vardro Studio
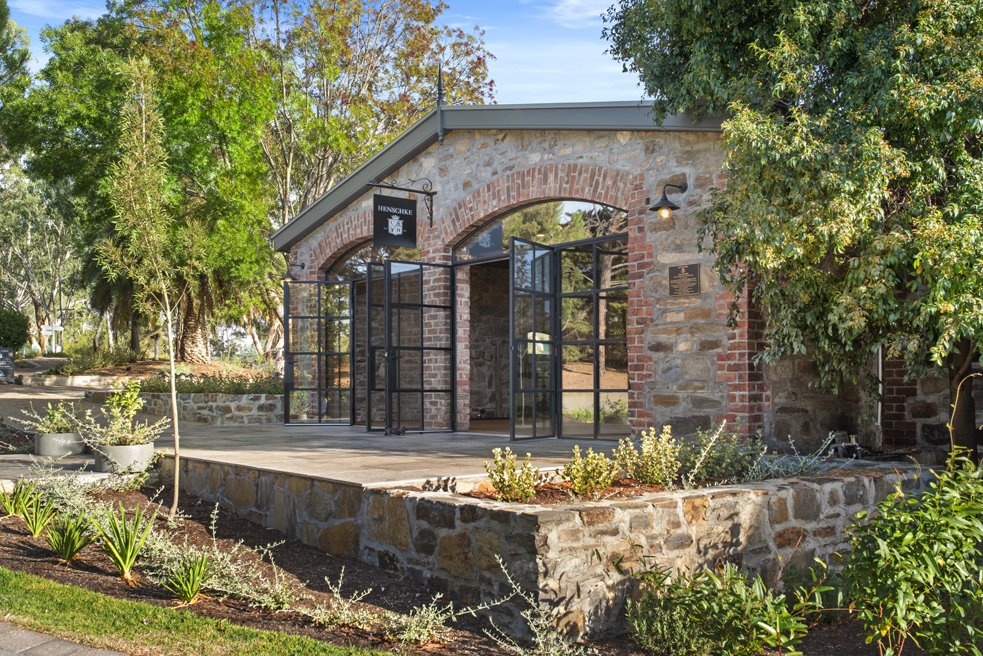
A small stone and brick building with large open glass doors, surrounded by trees and landscaped garden.
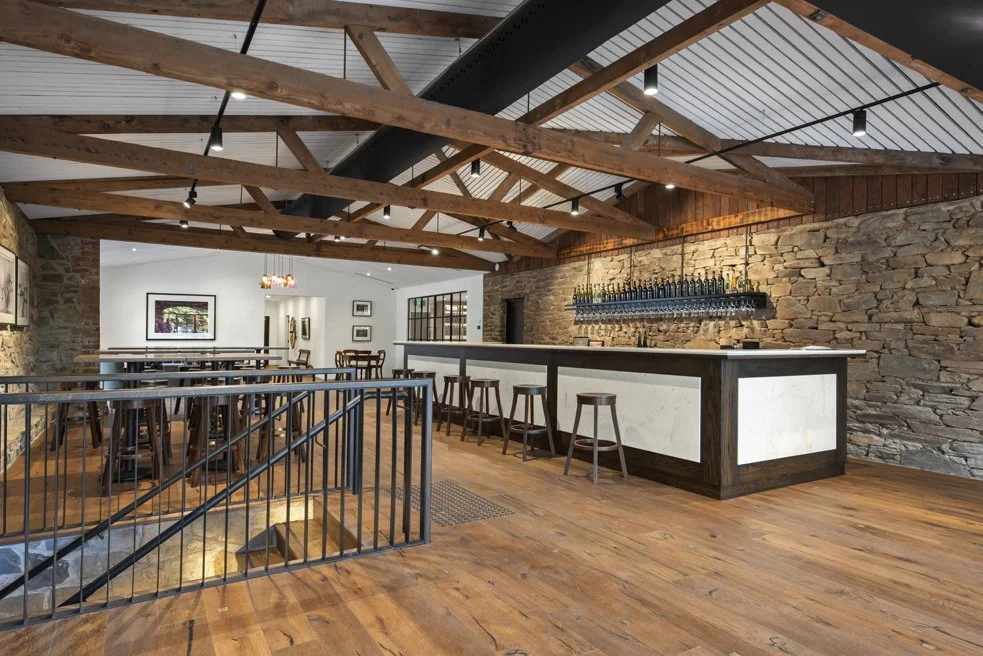
Interior of a rustic-style bar and restaurant with wooden beams, a stone wall, and a white bar counter with stools.
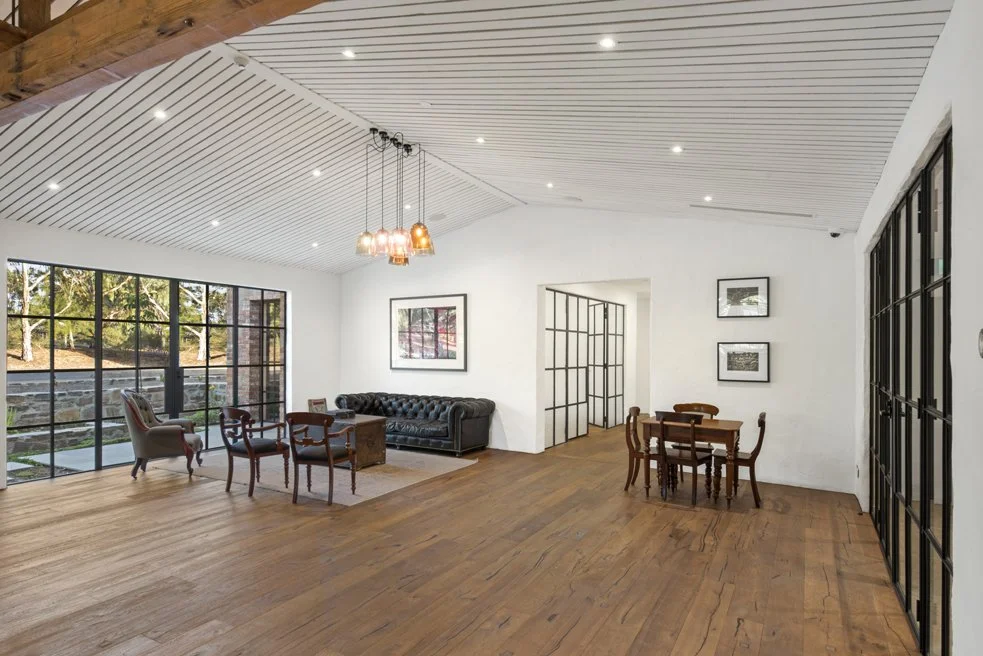
Spacious modern living room with large glass doors, wooden flooring, white walls, a black leather couch, and various chairs and art on the walls.
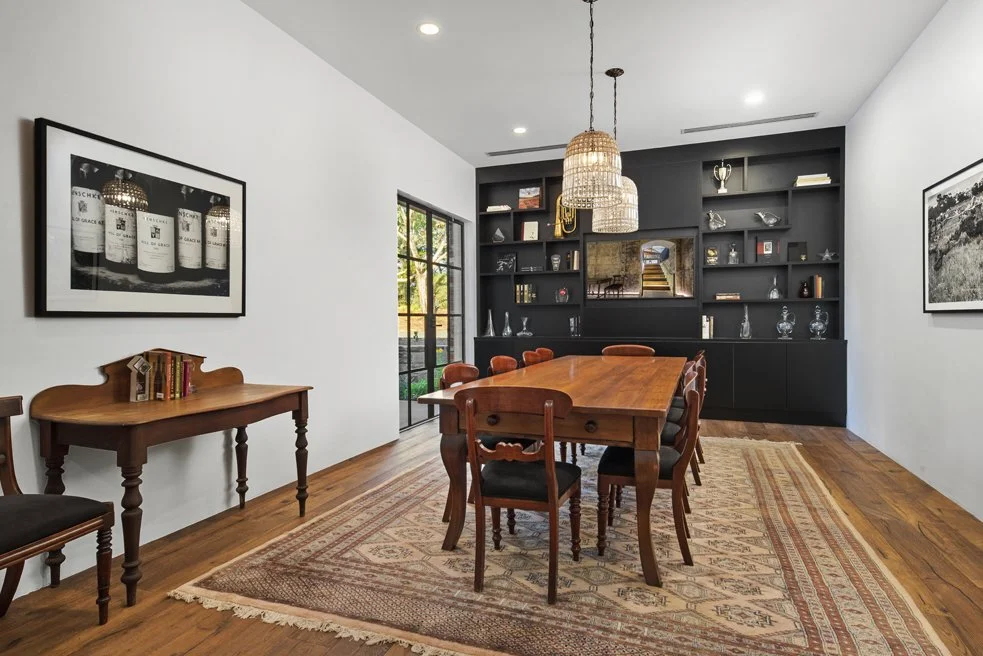
Dining room with a wooden table and chairs, black built-in shelves with decor, a large window, and framed art on white walls.
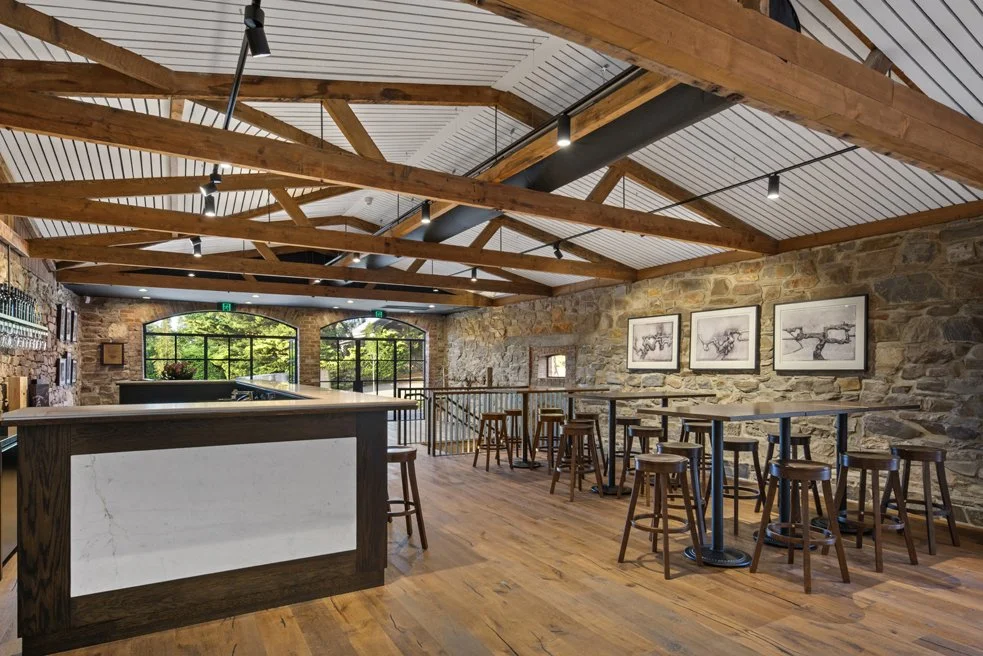
Interior of a rustic bar or cafe with wooden beams, stone walls, high tables with bar stools, and framed artwork hanging on the wall.
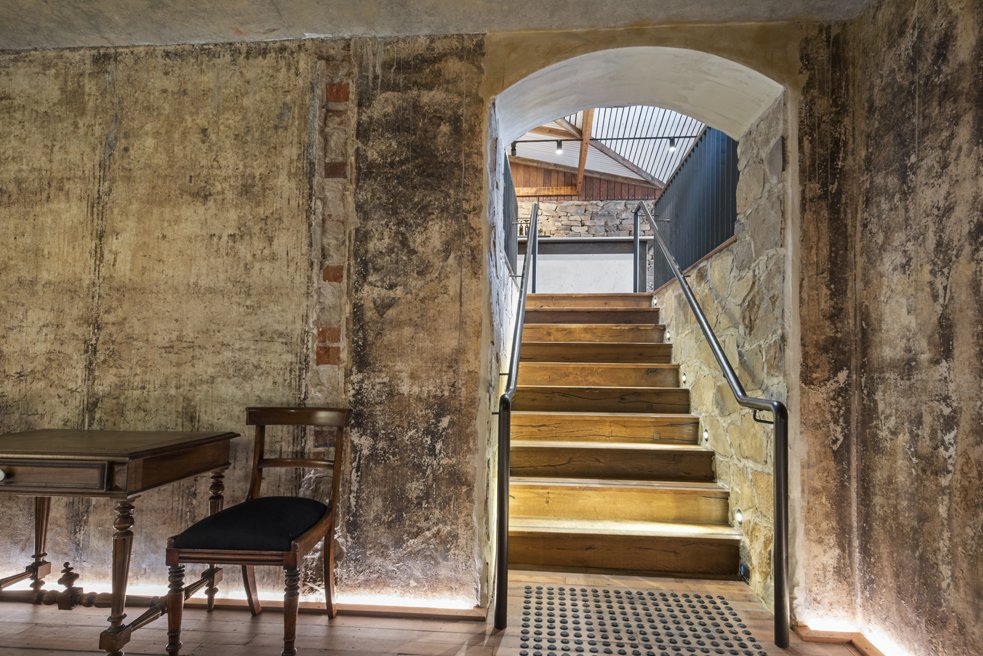
Interior view of a rustic room with weathered walls, an antique wooden table, a matching chair with a black cushion, and a staircase leading to an upper level, visible through an arched doorway.
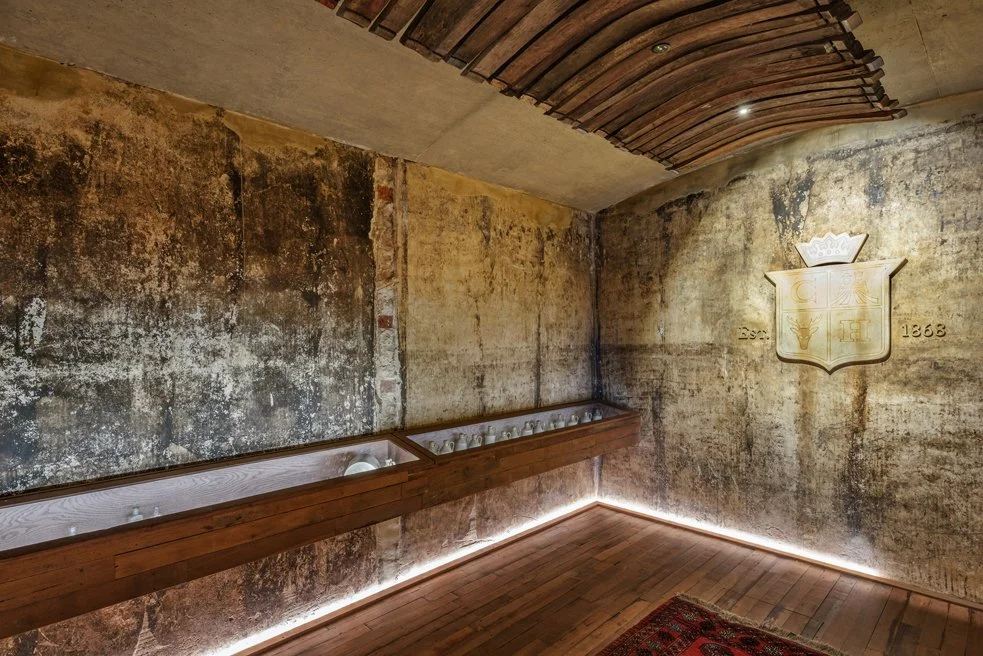
An interior room with distressed, weathered concrete walls and a wooden ceiling. There is a wooden display case along the wall containing small objects. A decorative crest with a crown, shield, and date 1863 is mounted on the wall, with a small rug on the wooden floor and LED lighting along the base of the wall.
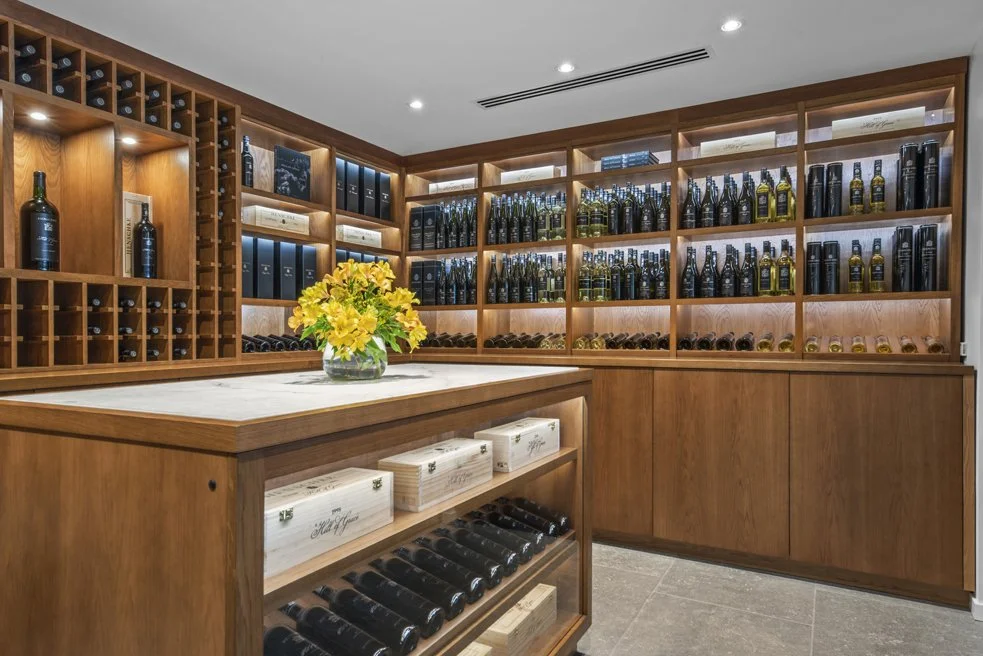
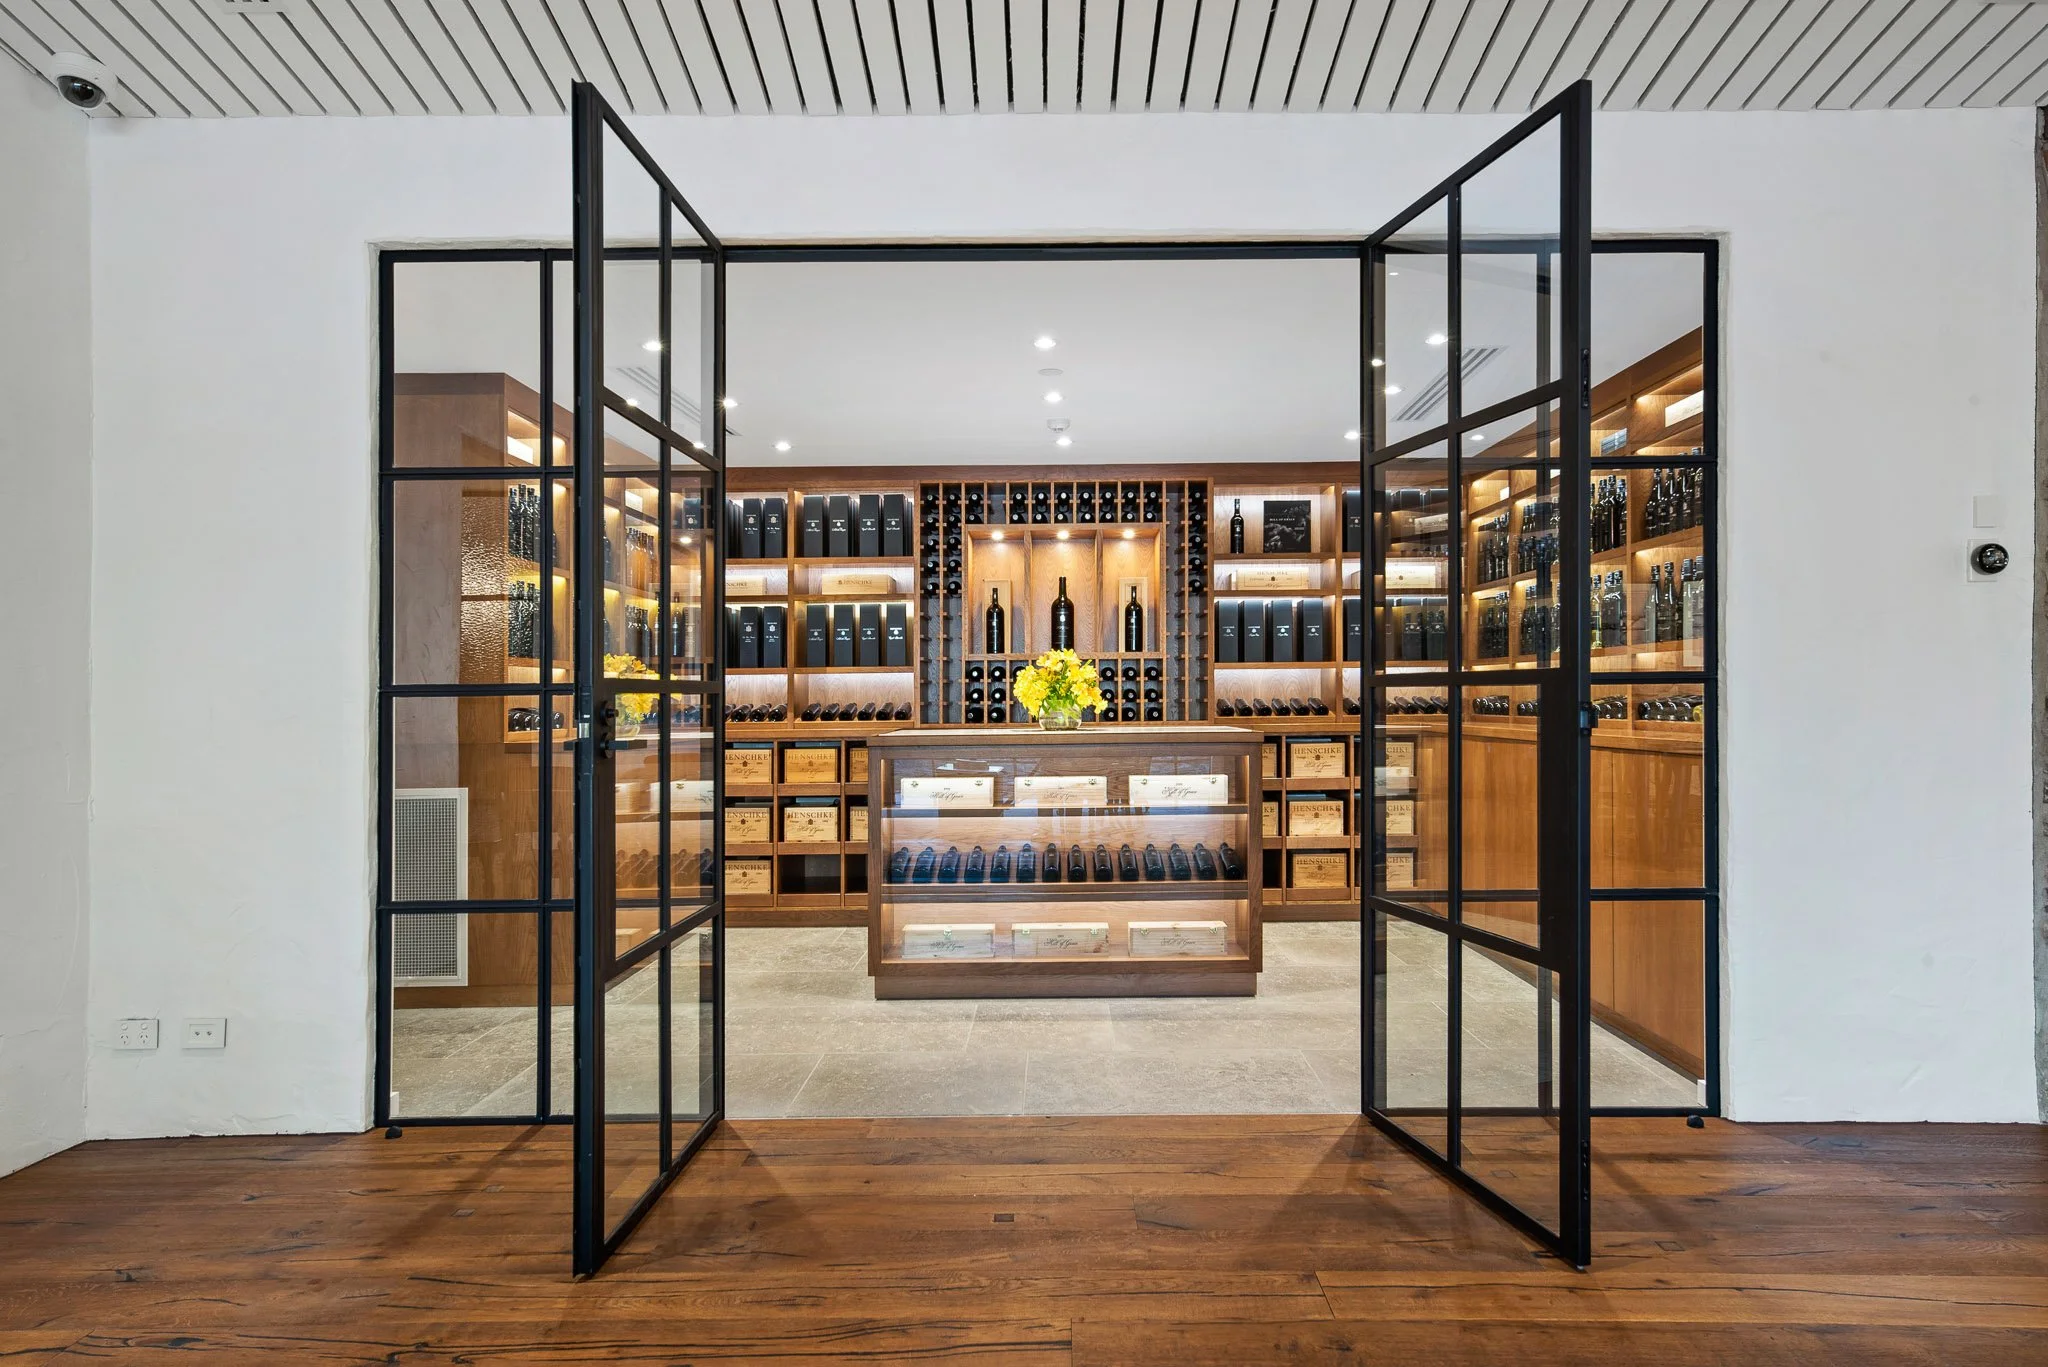
A wine cellar with wooden shelves filled with bottles of wine, wine boxes, and wine accessories. There is a wooden counter with a vase of yellow flowers in the center.