MAYLANDS RESIDENCE

Architect: Mountford Williamson Architecture

Photography by
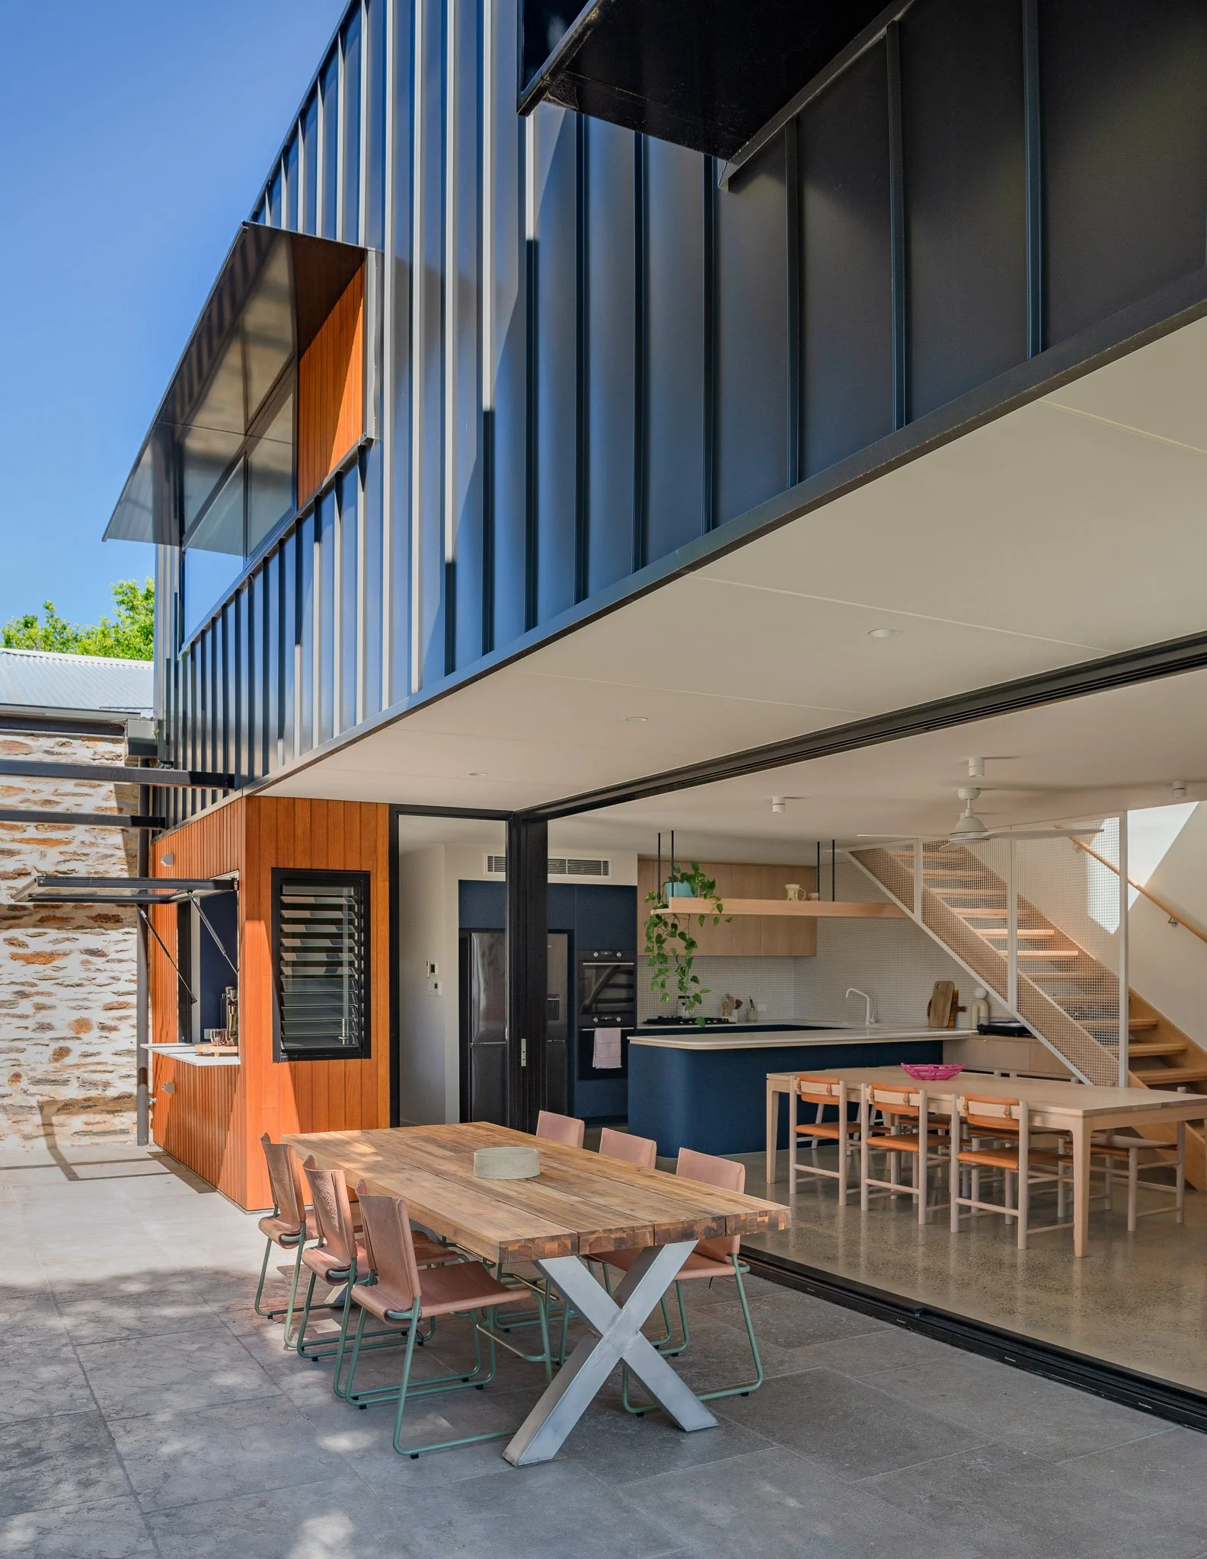
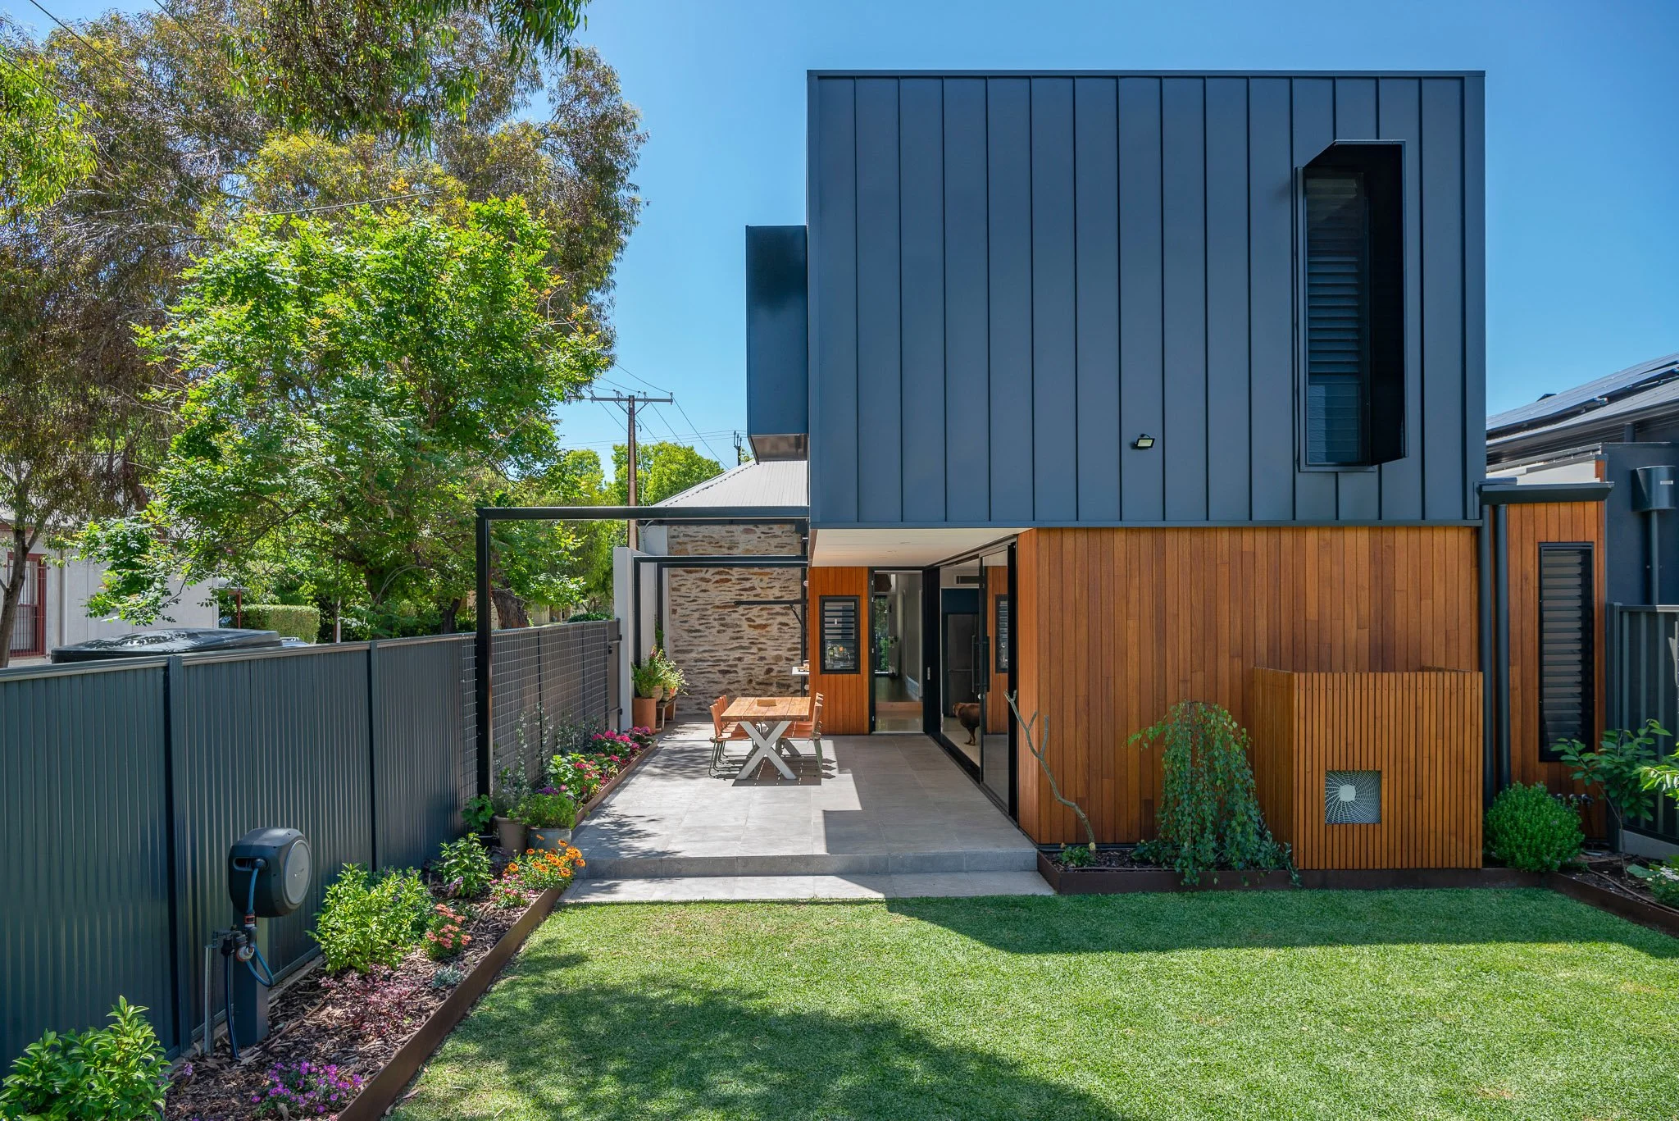
Modern house exterior with large windows, wooden siding, and outdoor seating area including a dining table and chairs, with greenery and a blue sky in the background.
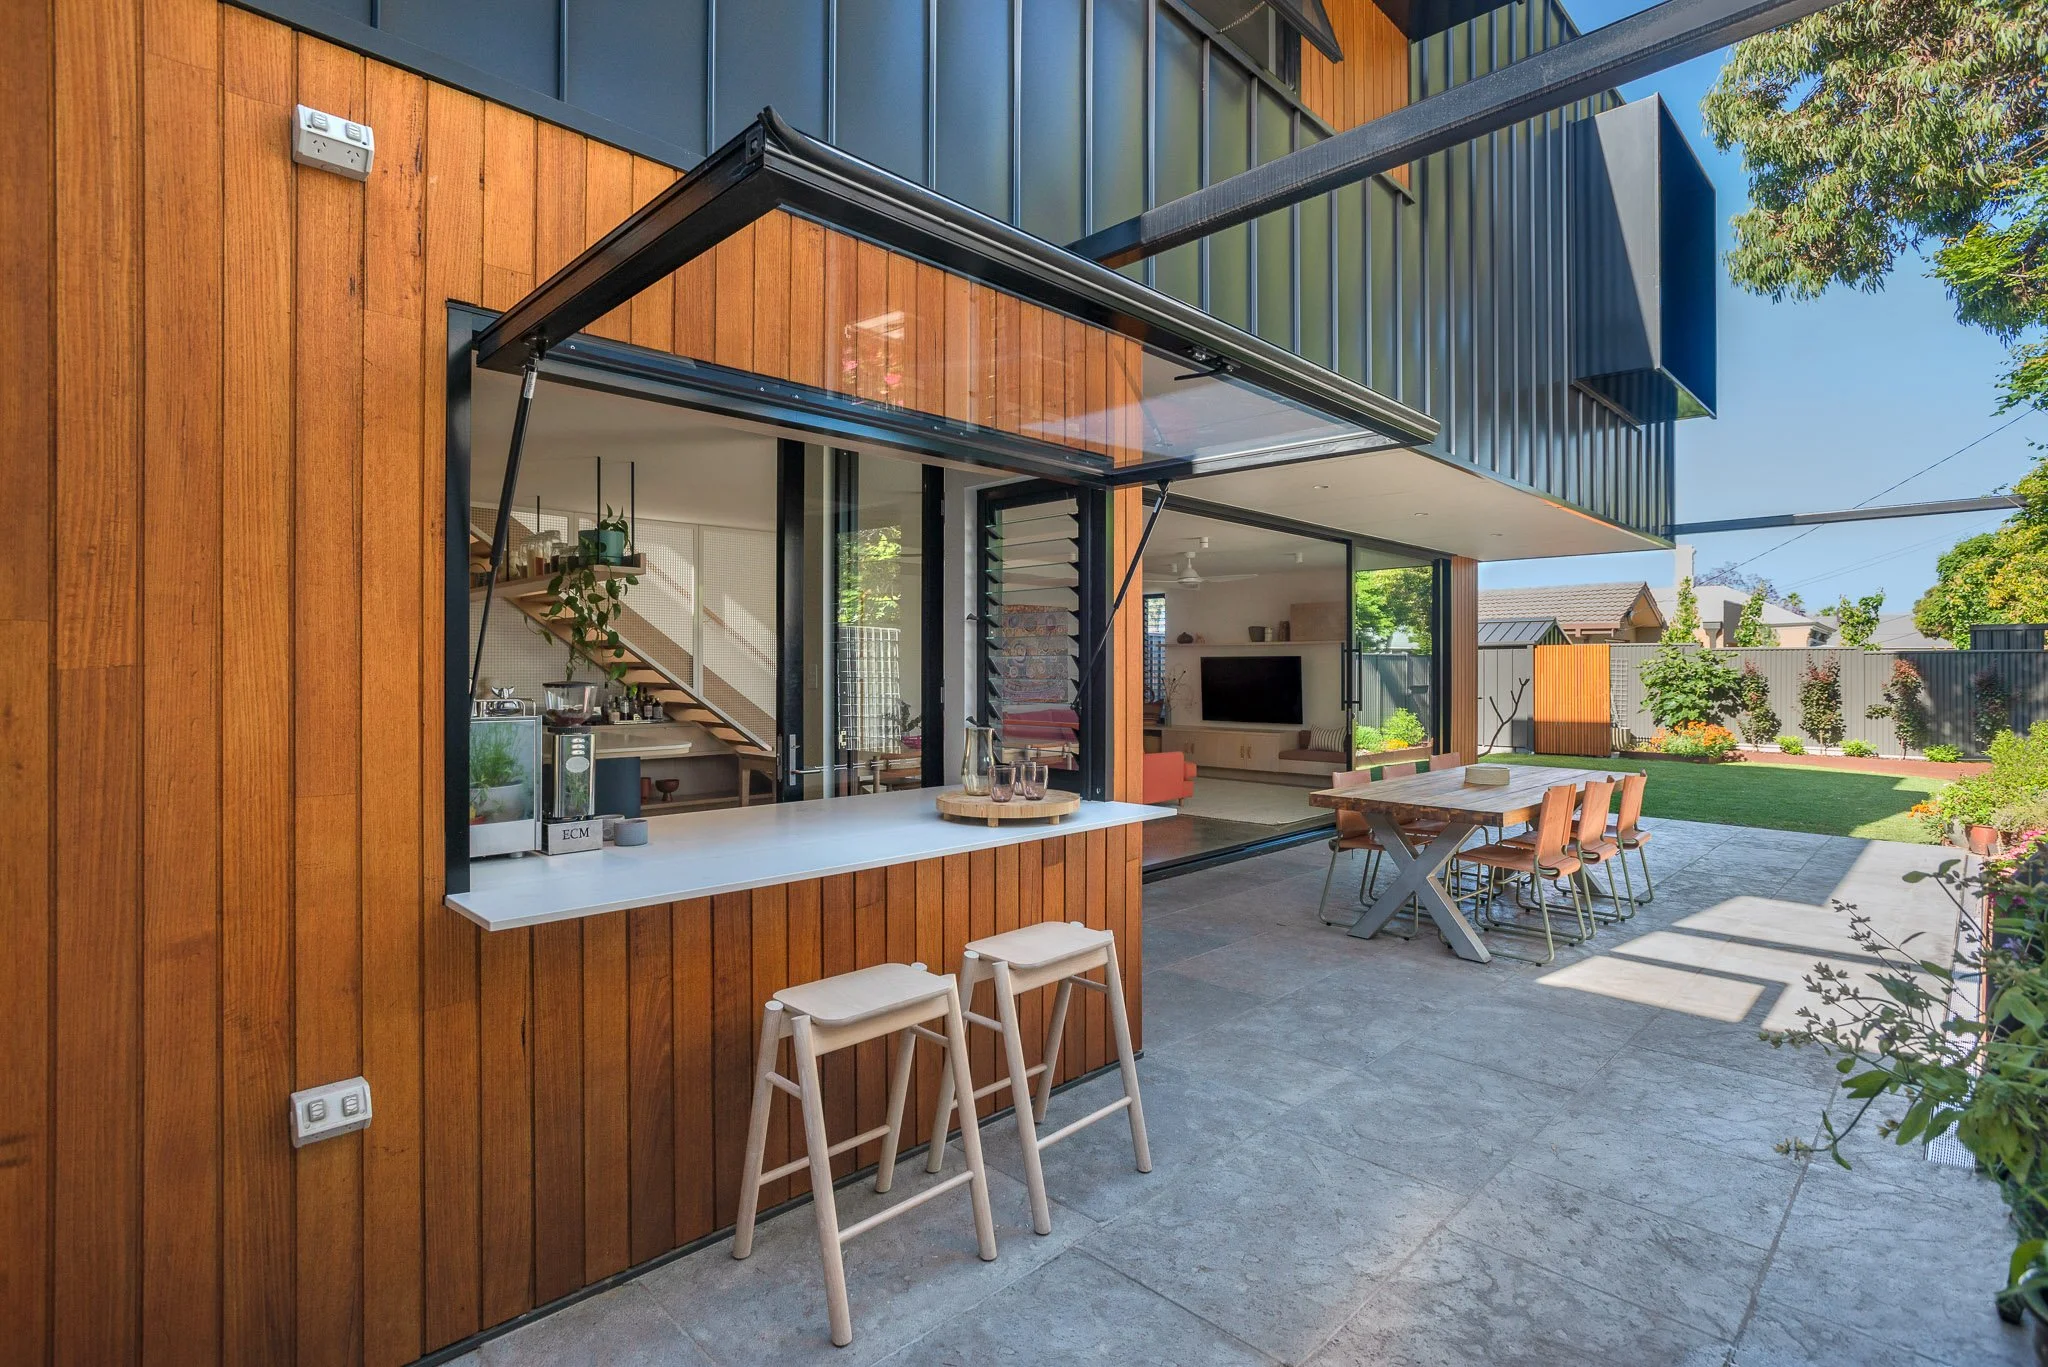
Modern outdoor dining area with a large wooden table and pink chairs on a concrete patio, adjacent to a contemporary house with metal siding, large windows, and an open kitchen visible through a sliding glass door.
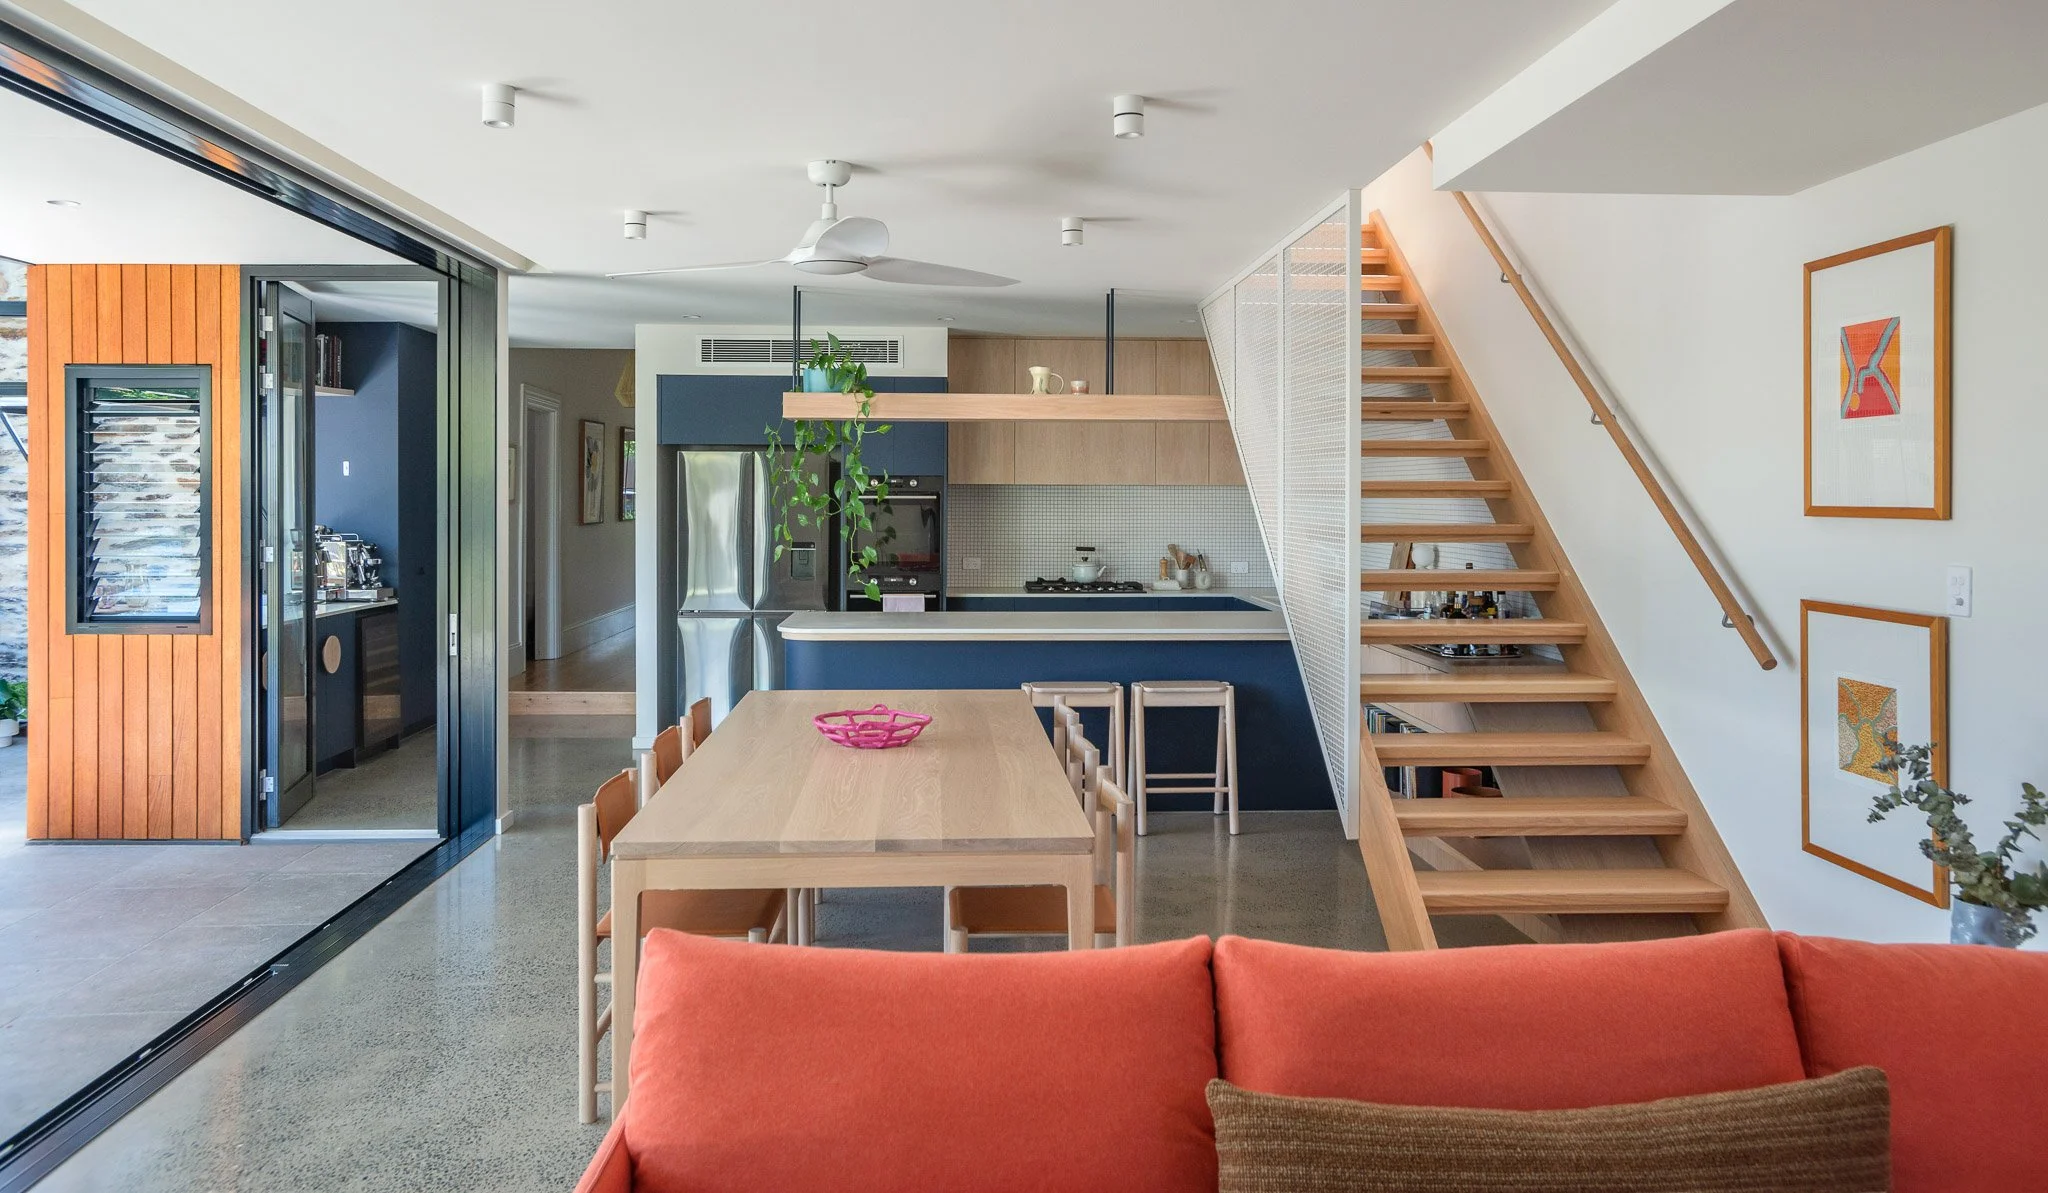
Interior of a modern home with a dining area and kitchen. A large wooden dining table with chairs is in the foreground, with a red sofa visible at the edge of the image. The kitchen features a blue base cabinet, a stainless steel refrigerator, and a wooden staircase leading to the upper floor on the right. A hanging shelf with green plants and decorations is above the kitchen. The walls are decorated with framed artwork, and the space has a minimalist, contemporary design.
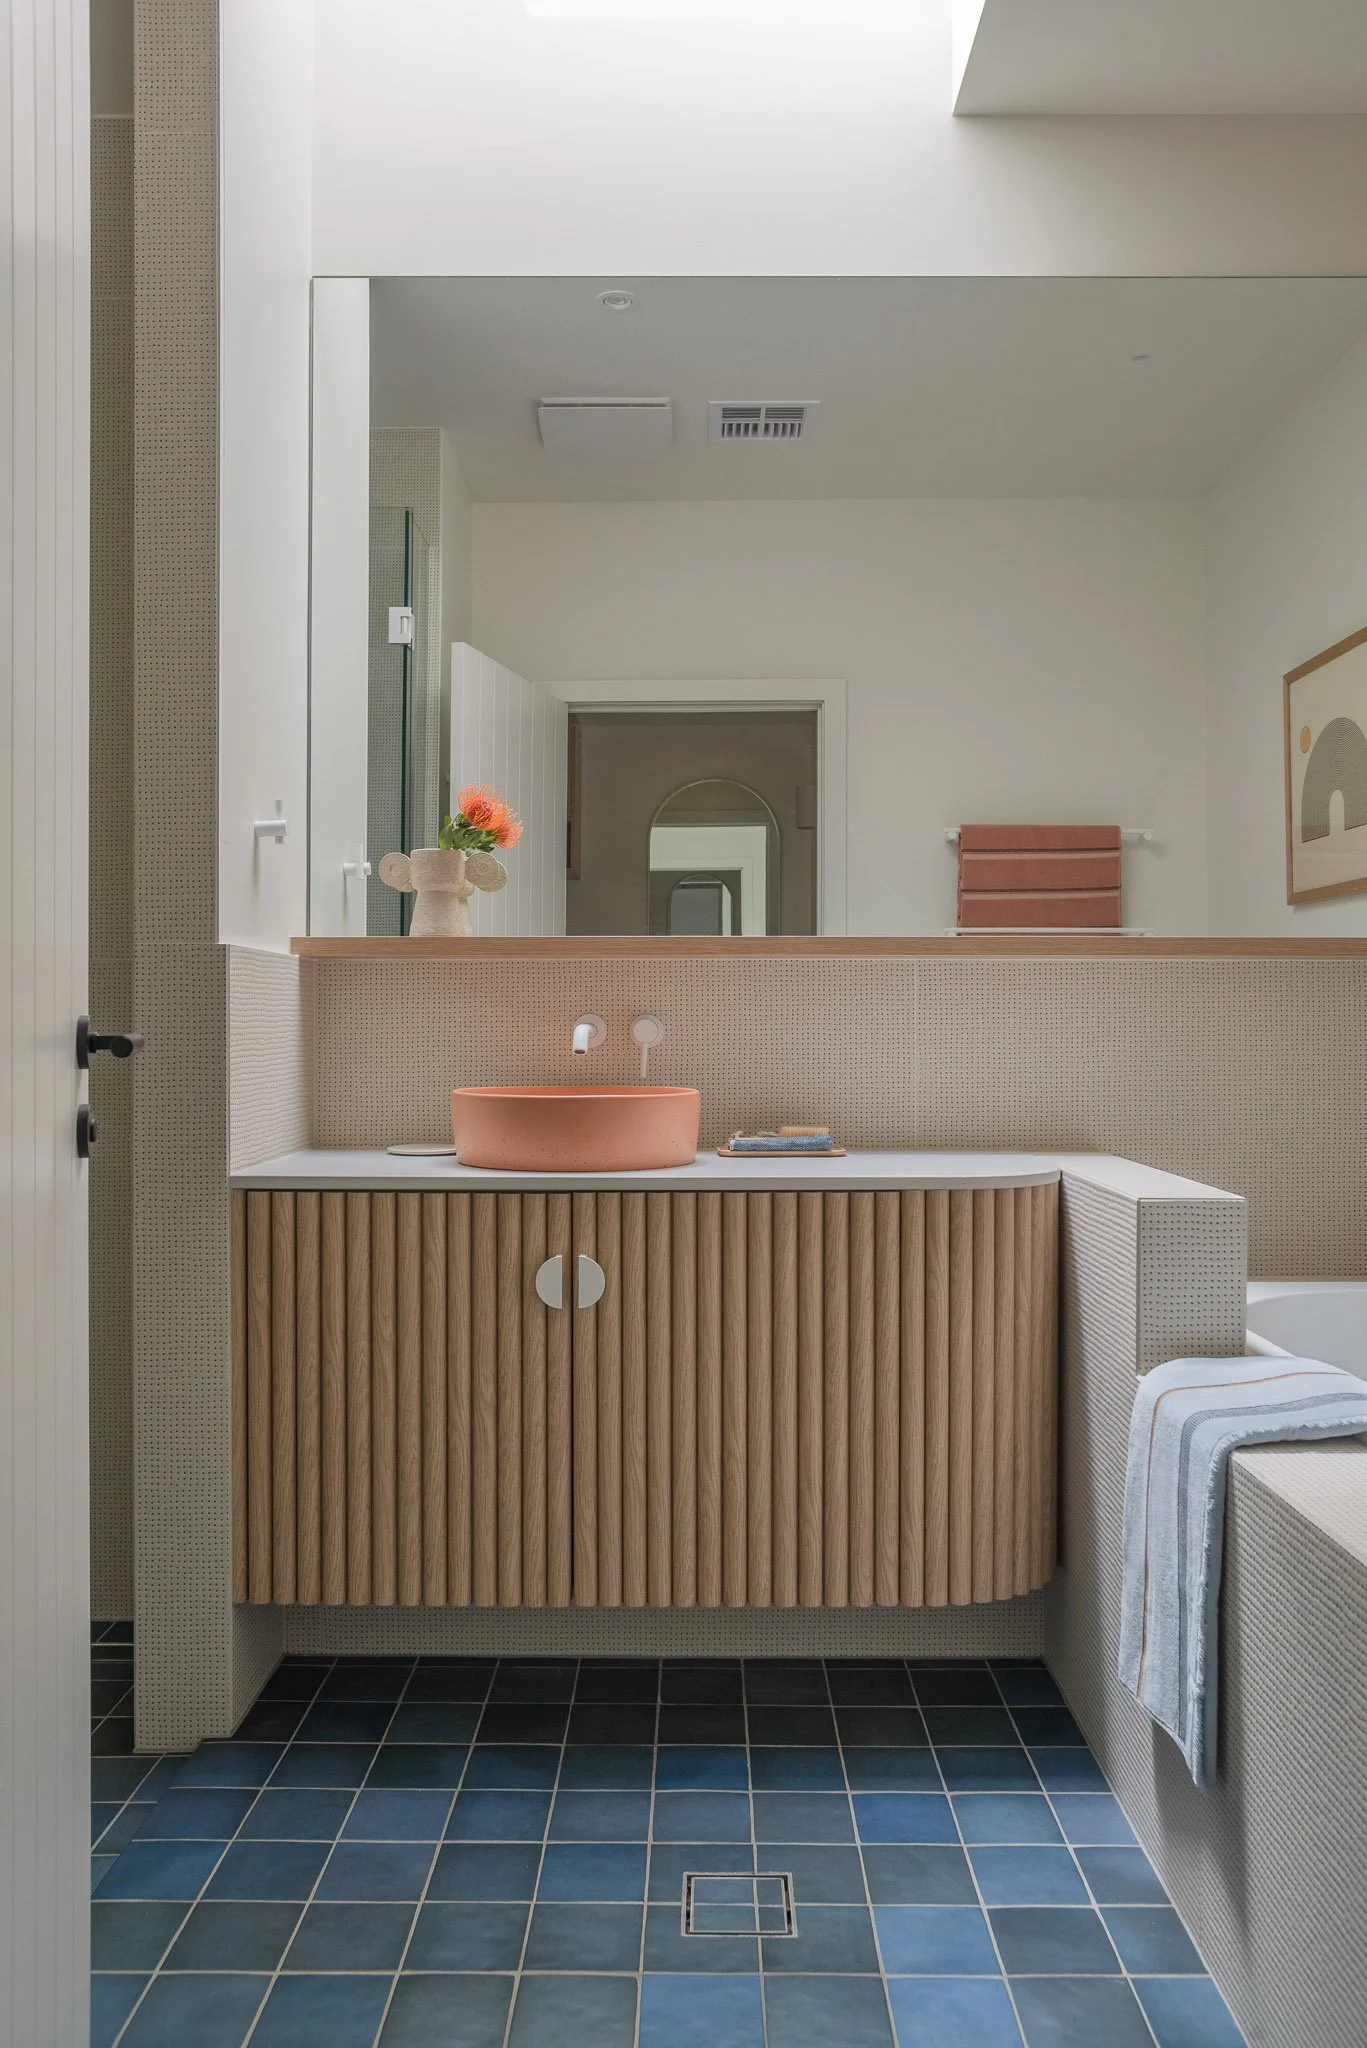
Modern bathroom with a pink vessel sink, a vase with pink flowers, a mirror, blue tiled floor, and a striped towel on a white textured bench.
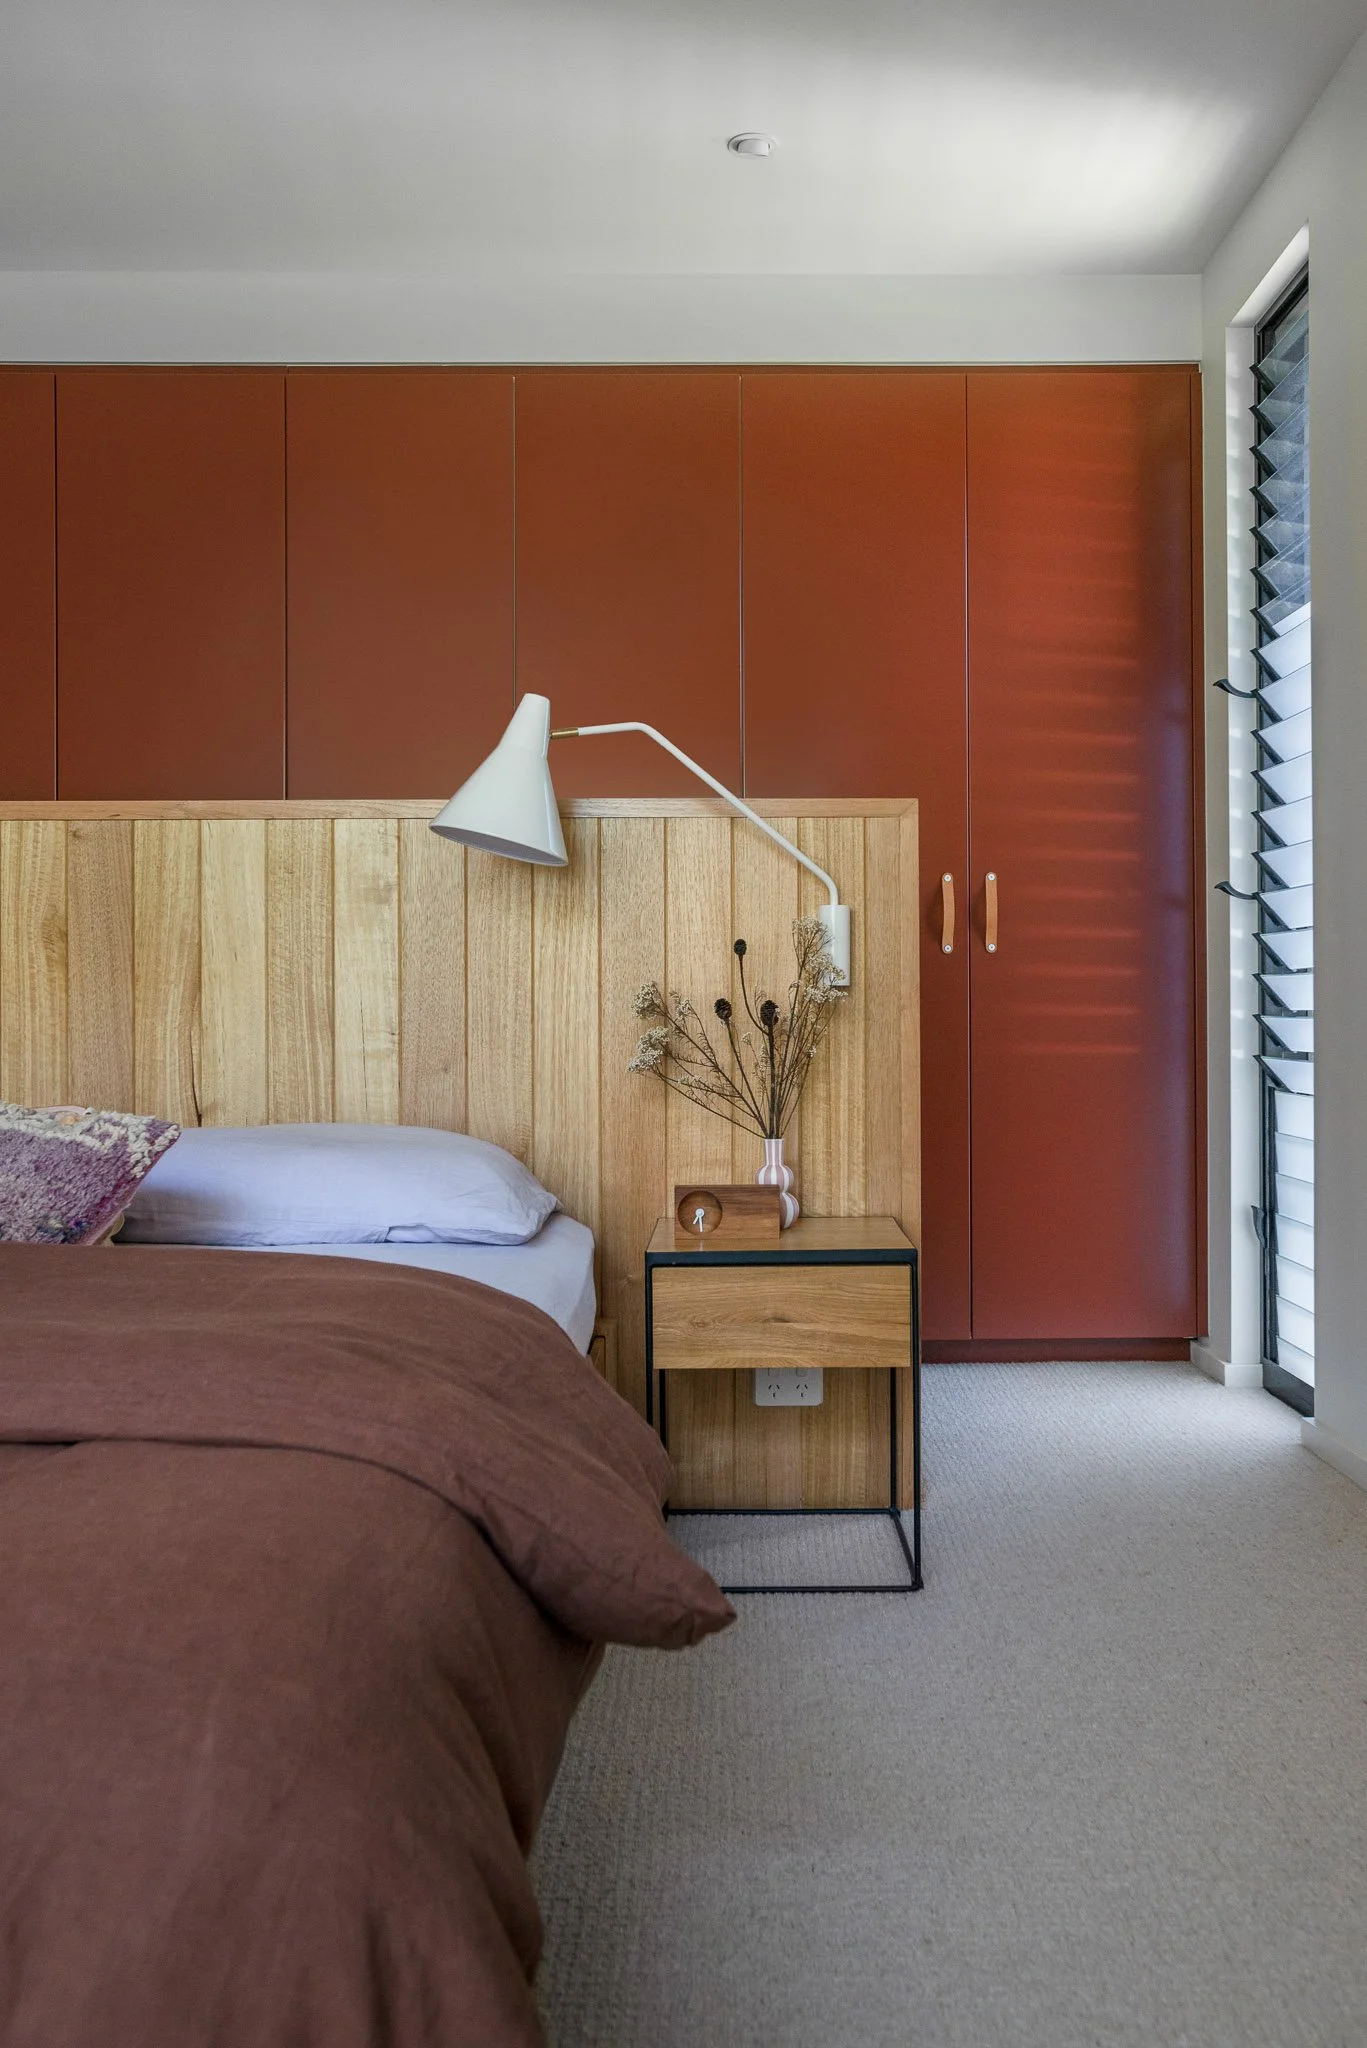
A bedroom with a bed that has maroon bedding, a wooden headboard, and a pillow. Next to the bed is a bedside table with a small clock, a vase with dried flowers, and a white wall-mounted lamp. There are wooden cabinets above the headboard and a window with blind louvered shutters on the right side.
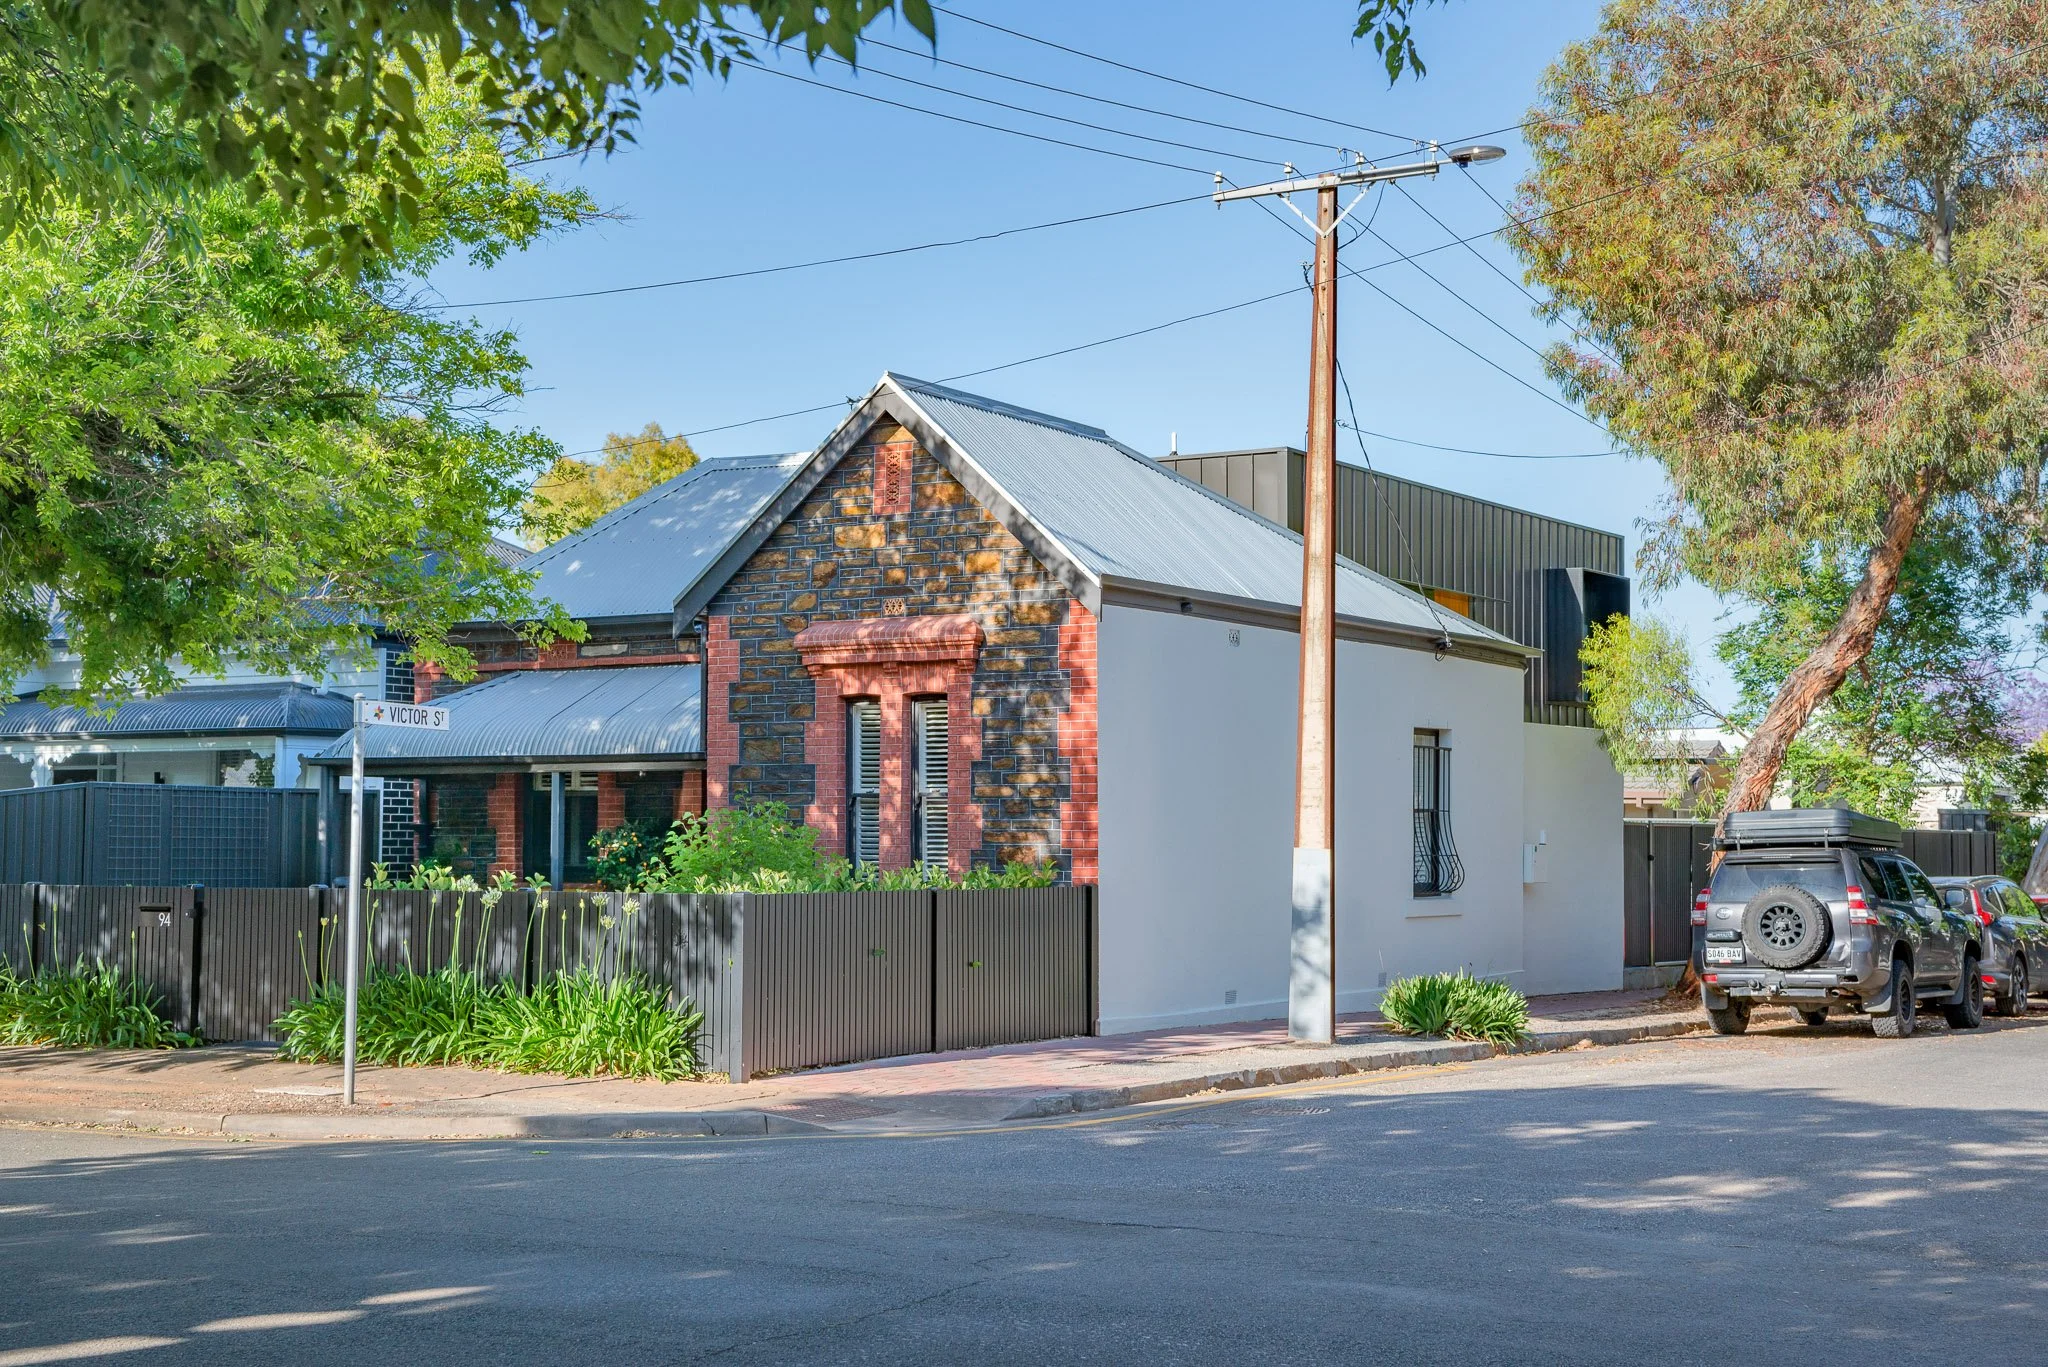
A residential area with a brick house that has a grey metal roof, surrounded by trees and a black fence. There are cars parked next to the house and a street sign that reads 'Victor St'. A utility pole with power lines is in the foreground, with a clear blue sky overhead.