WIGLEY FLAT RESIDENCE

Architect: Mountford Williamson Architecture

Photography by Vardaro Studio
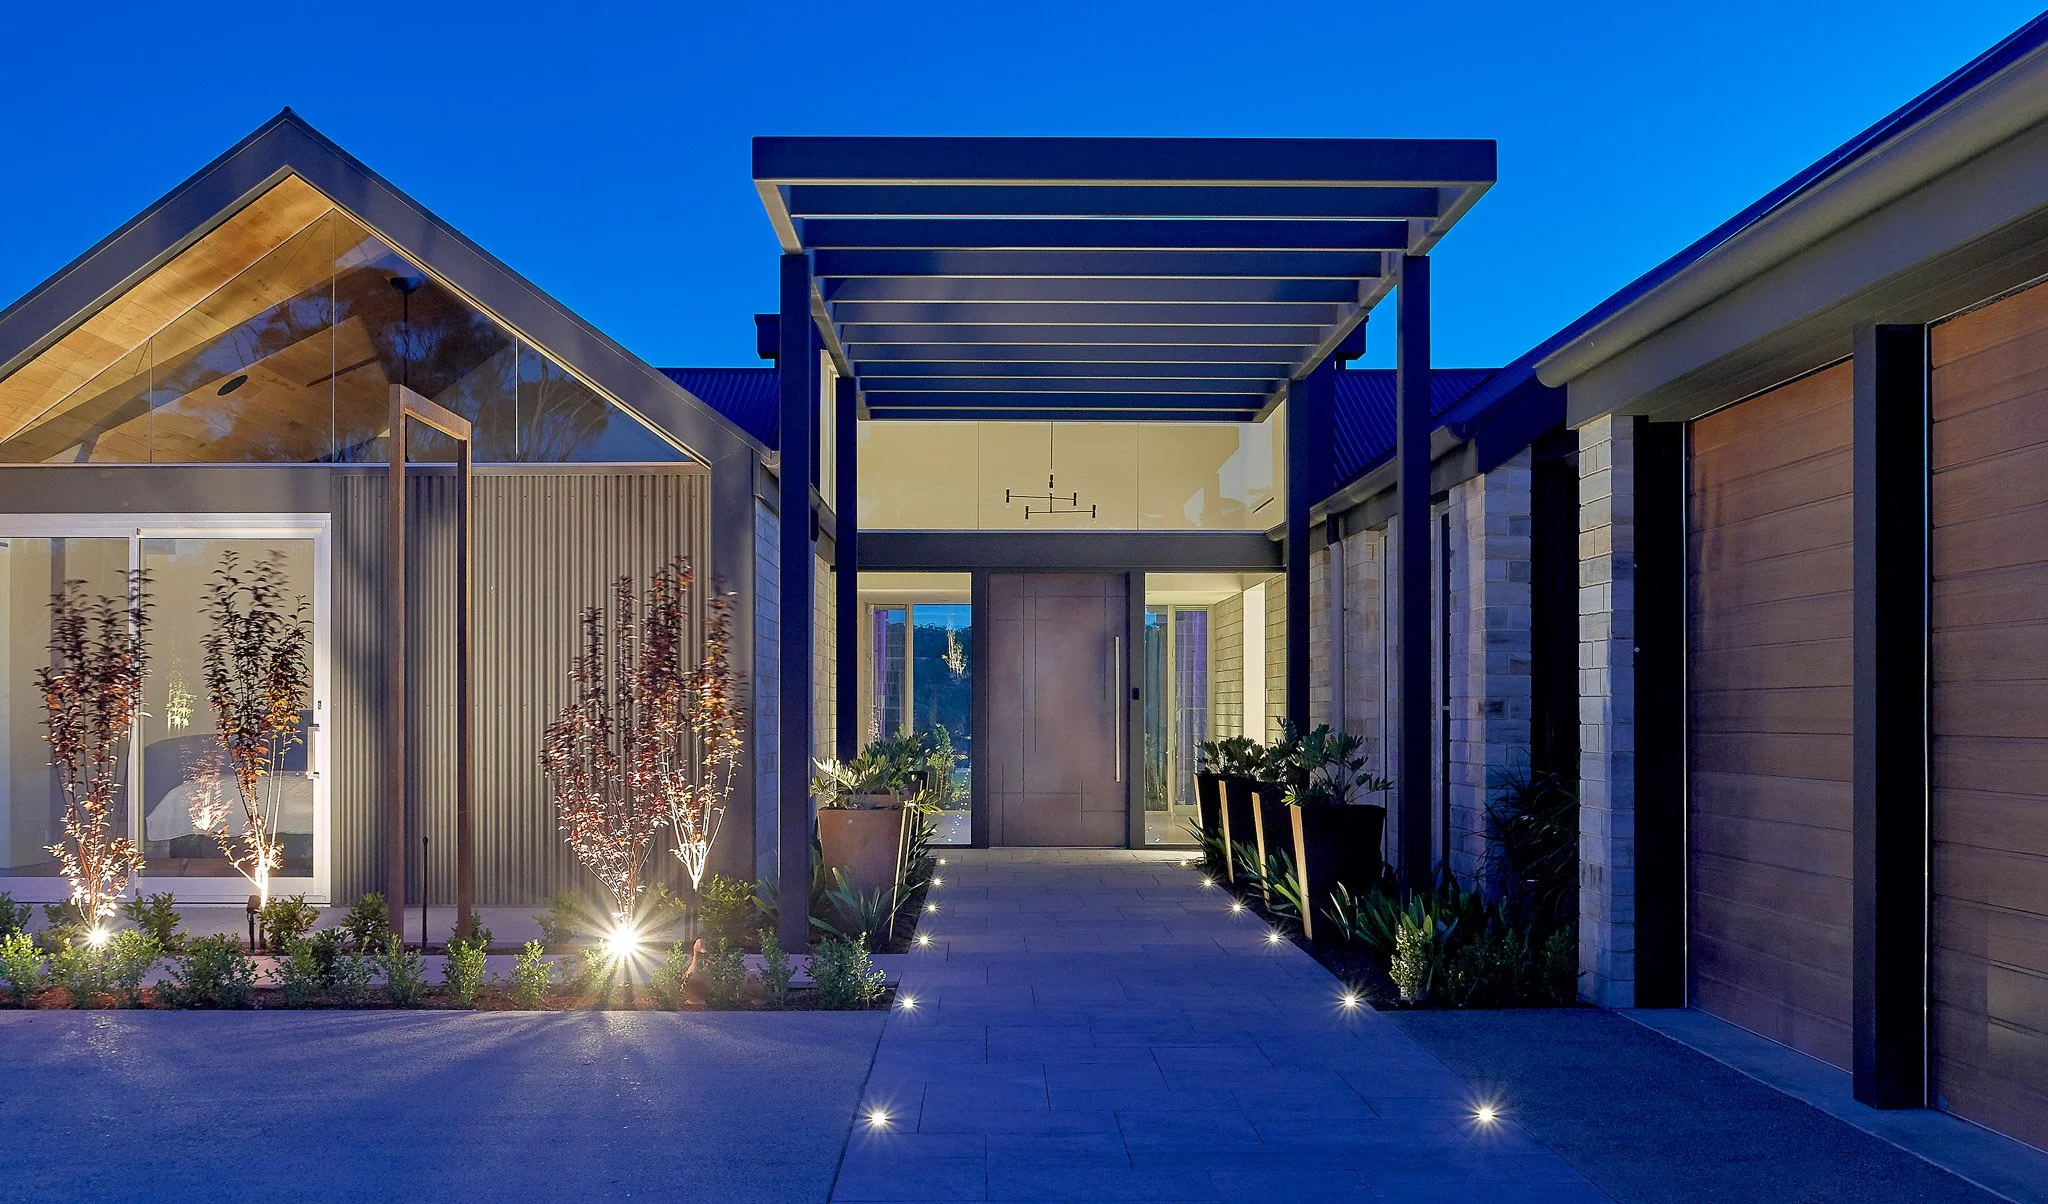
Modern house entrance illuminated with landscape lighting at dusk, featuring a walkway, plants, and architectural design elements.
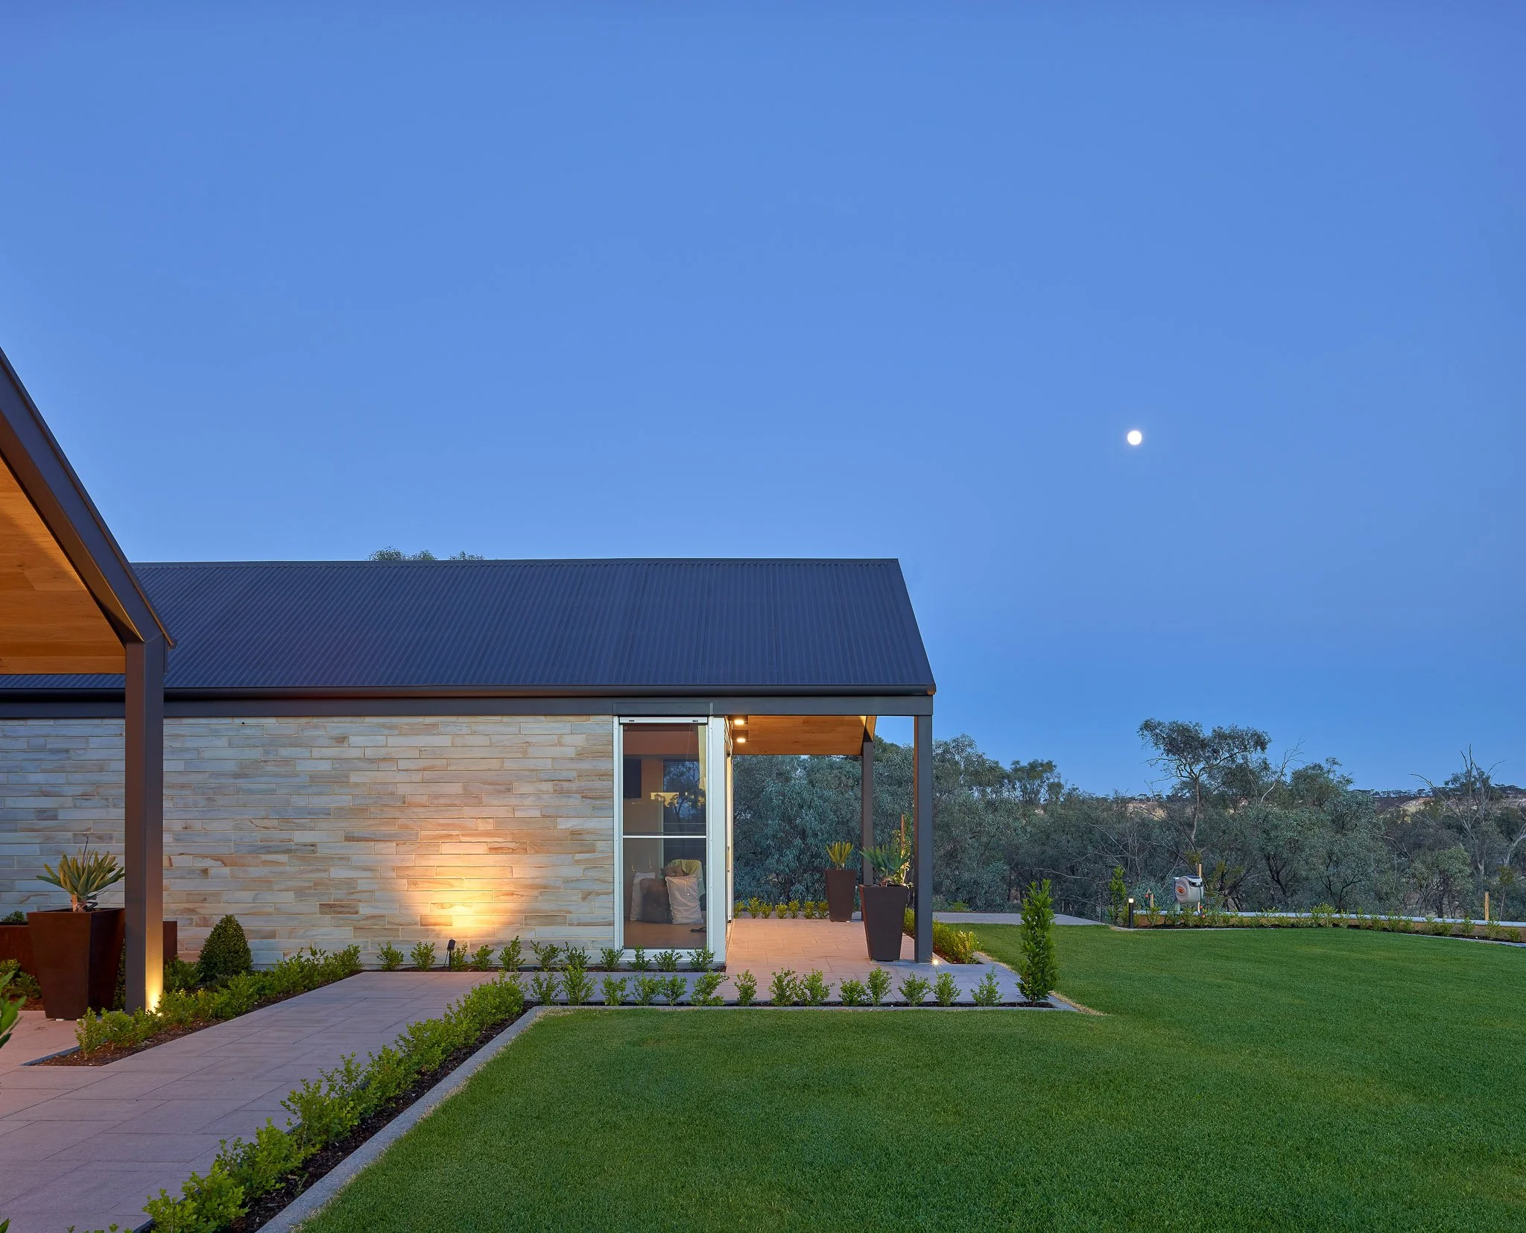
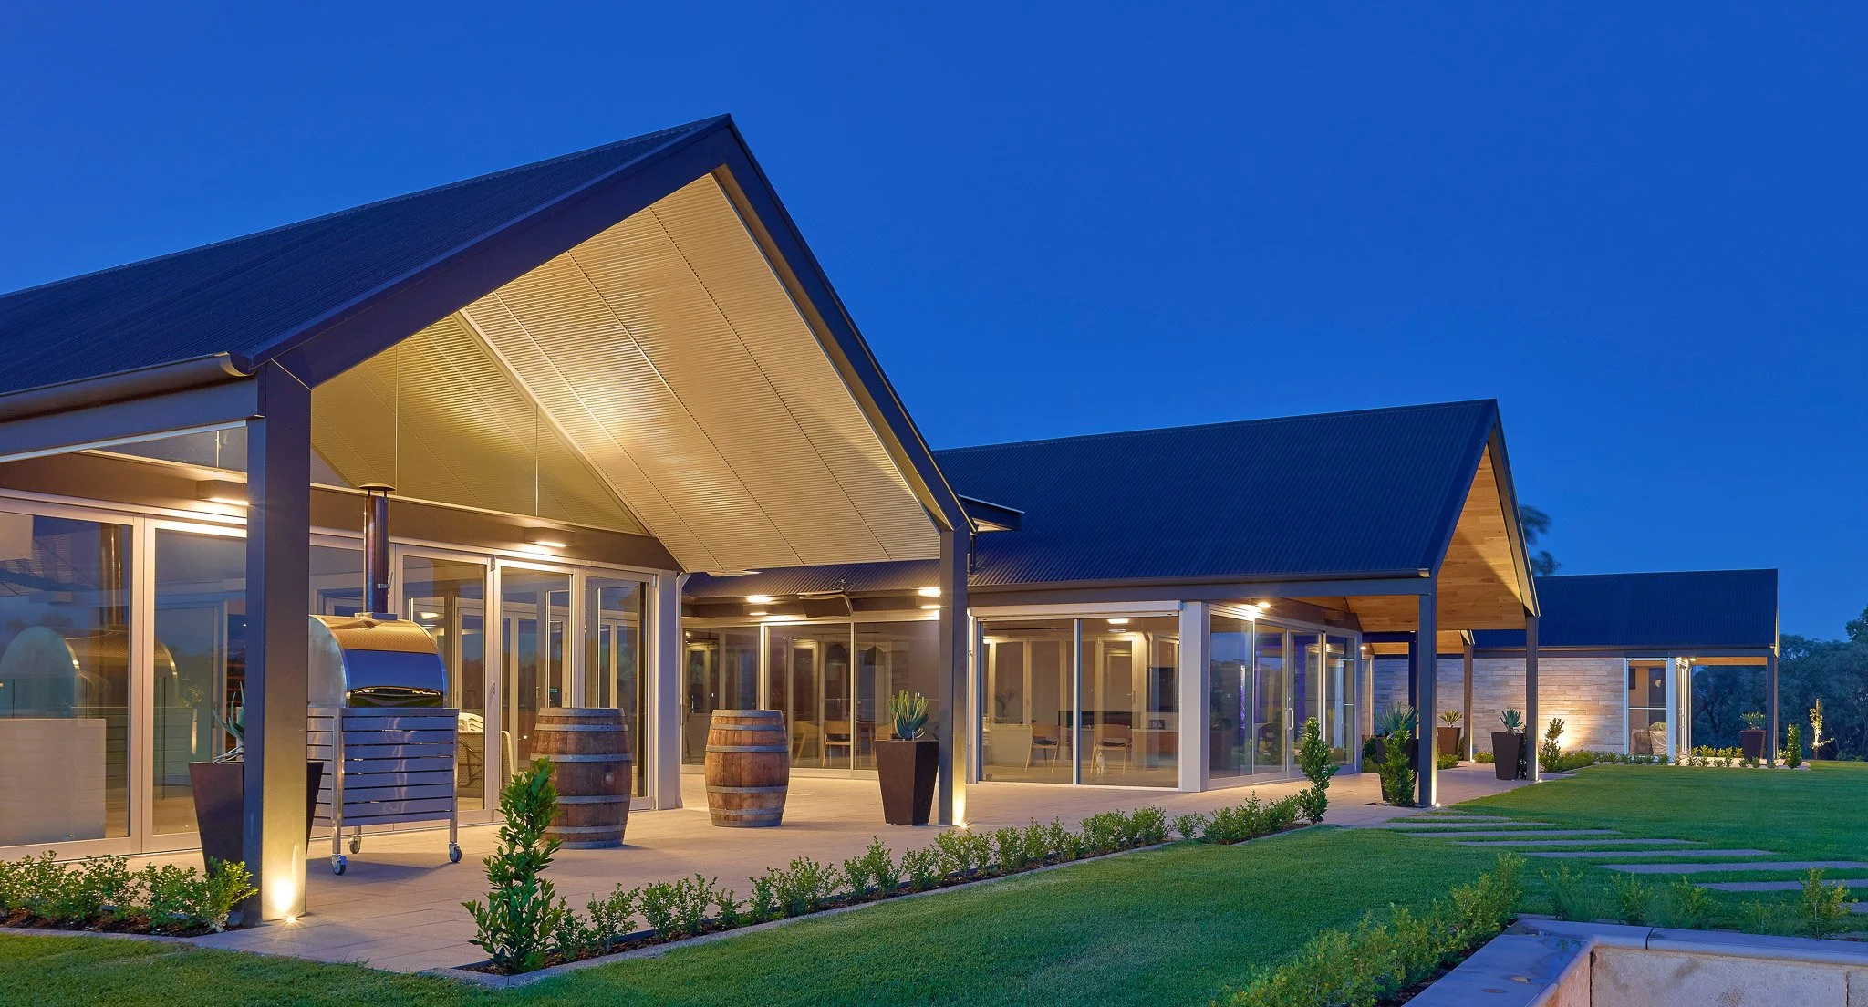
Modern house with stone exterior, large glass window, and patio lights, surrounded by a well-maintained lawn and garden, under a clear evening sky with the moon visible.
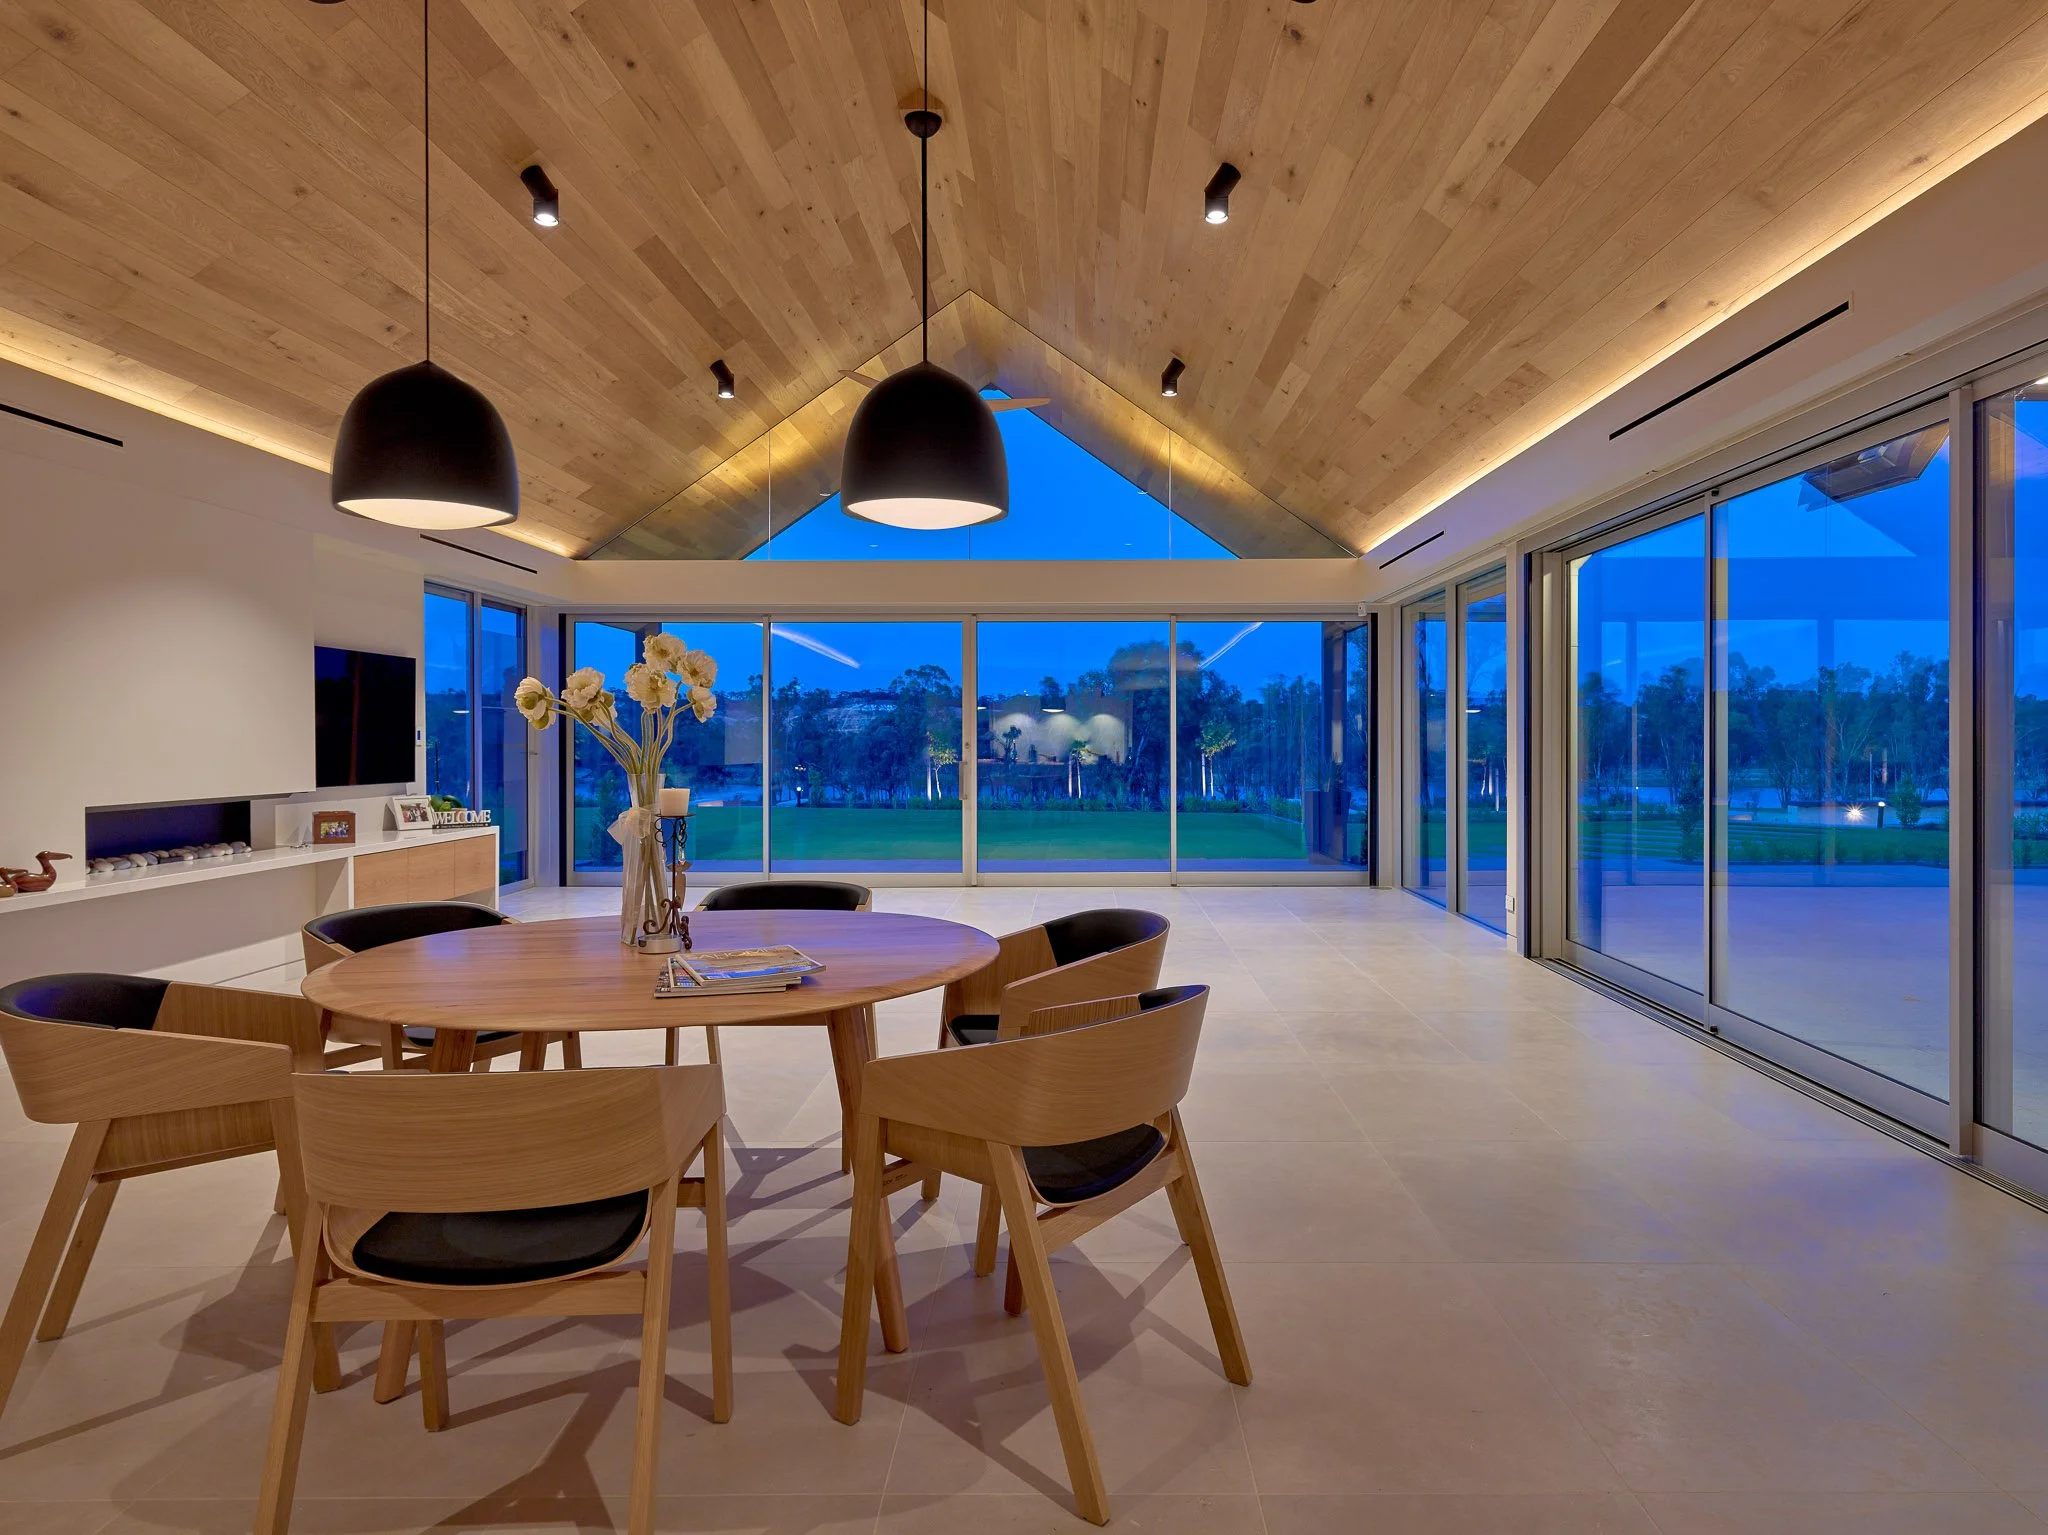
Modern living room with large windows, wooden ceiling, black pendant lights, and a round wooden dining table with black chairs.
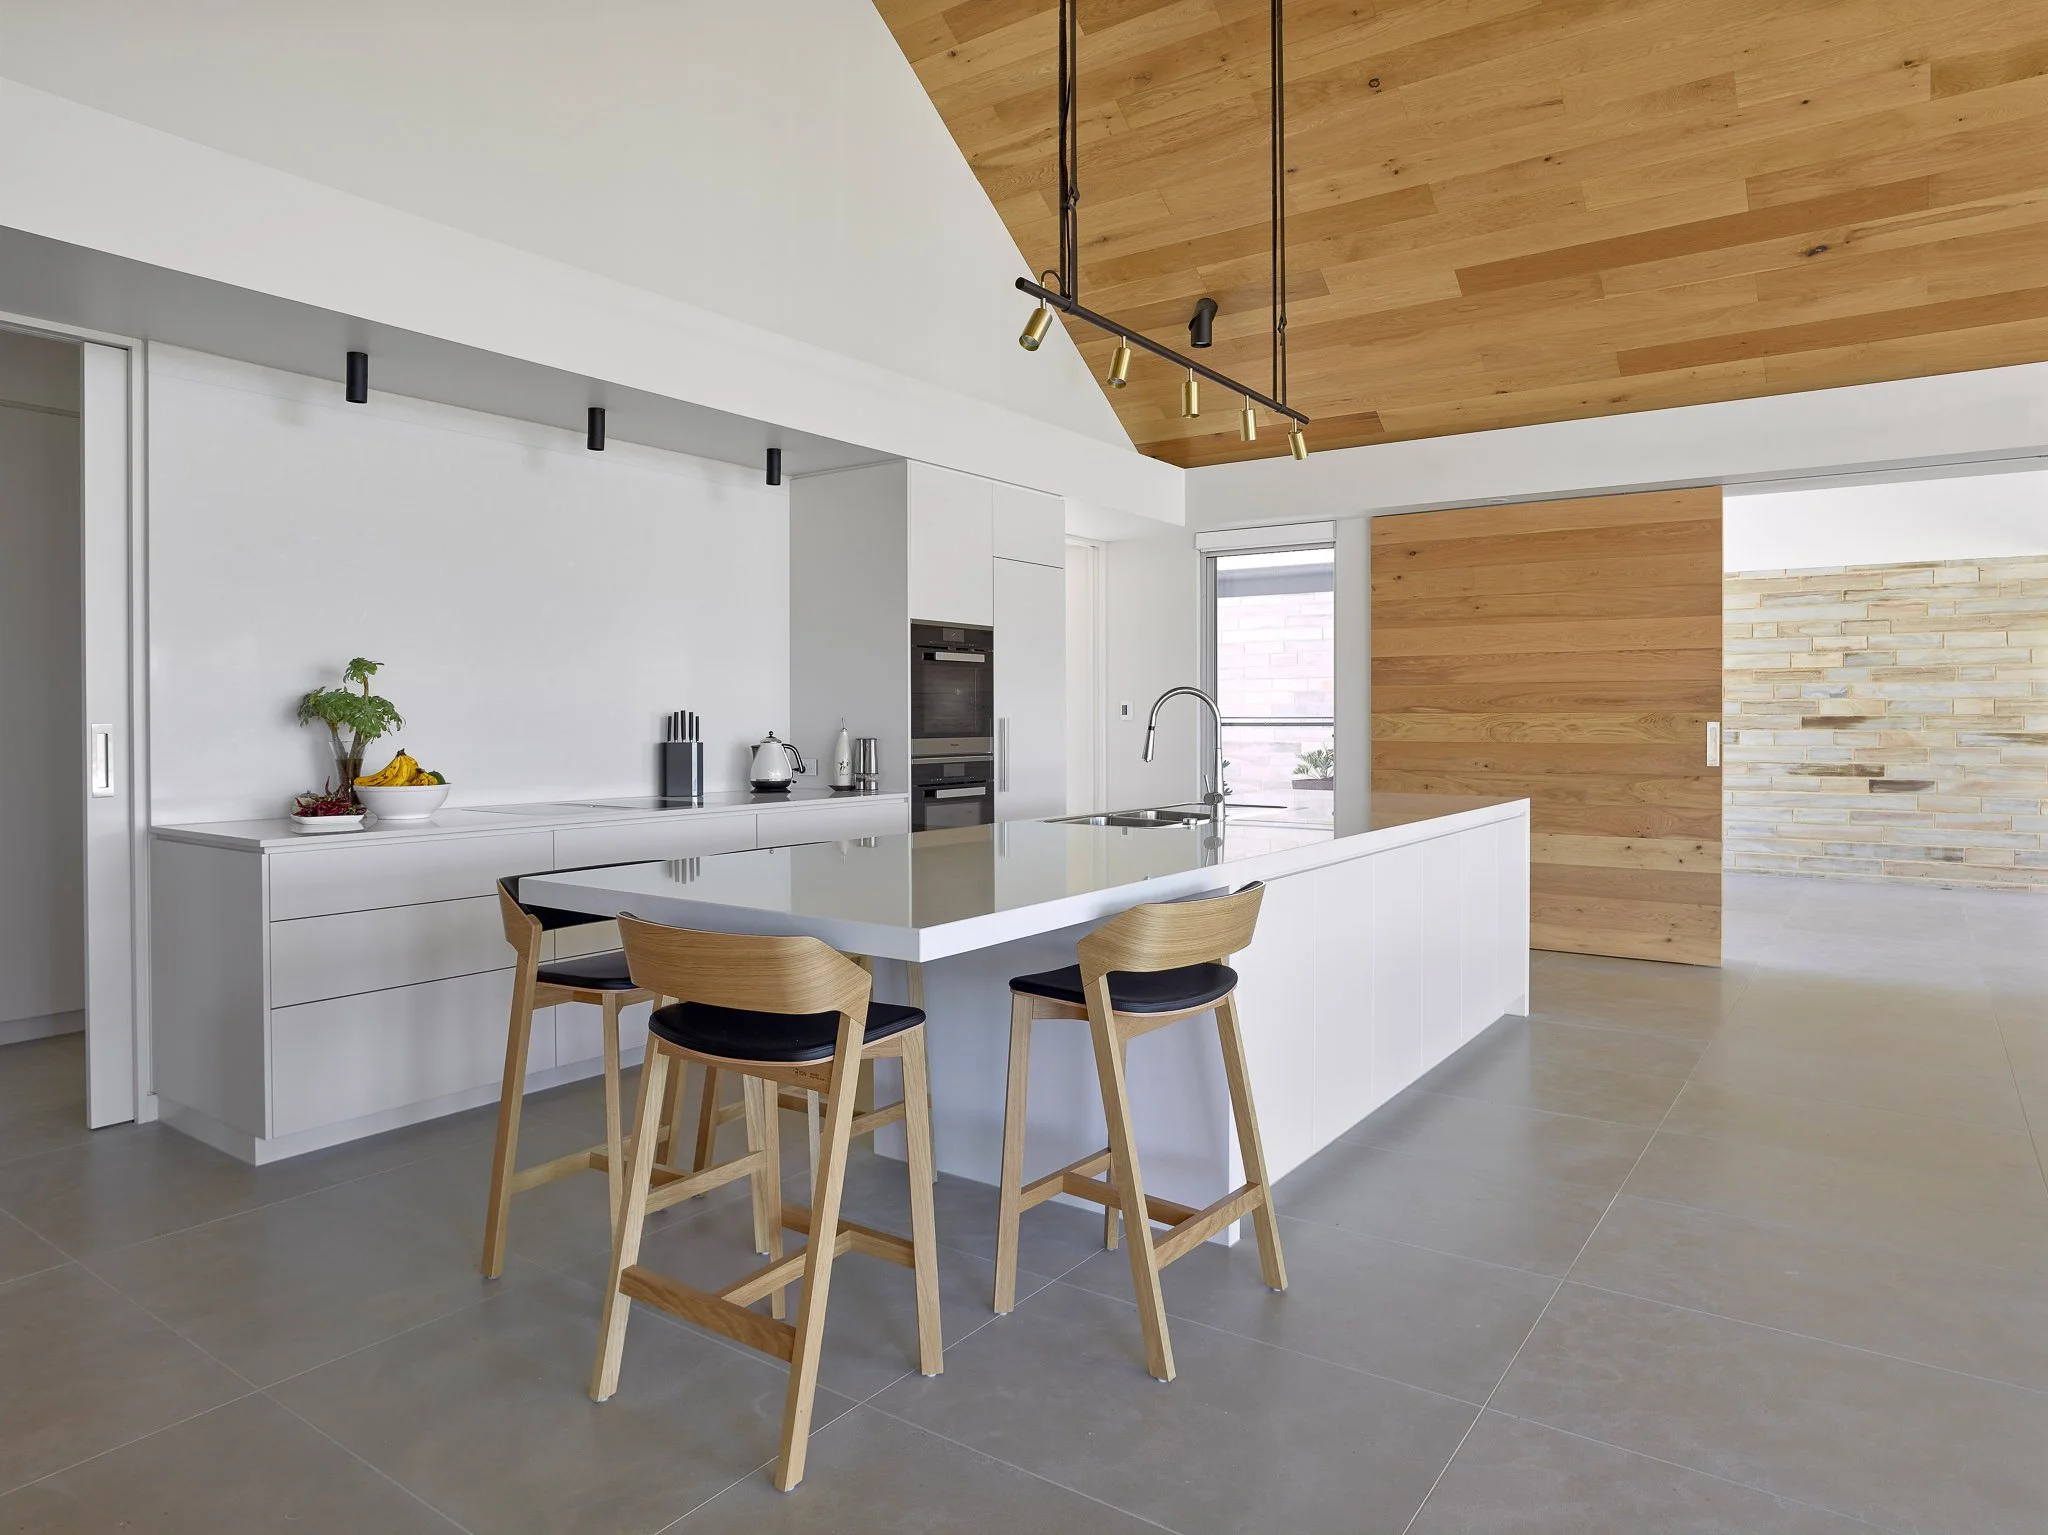
Modern kitchen with a white island, wooden chairs, and a wooden ceiling. There are black track lights and a bowl of bananas on the counter.
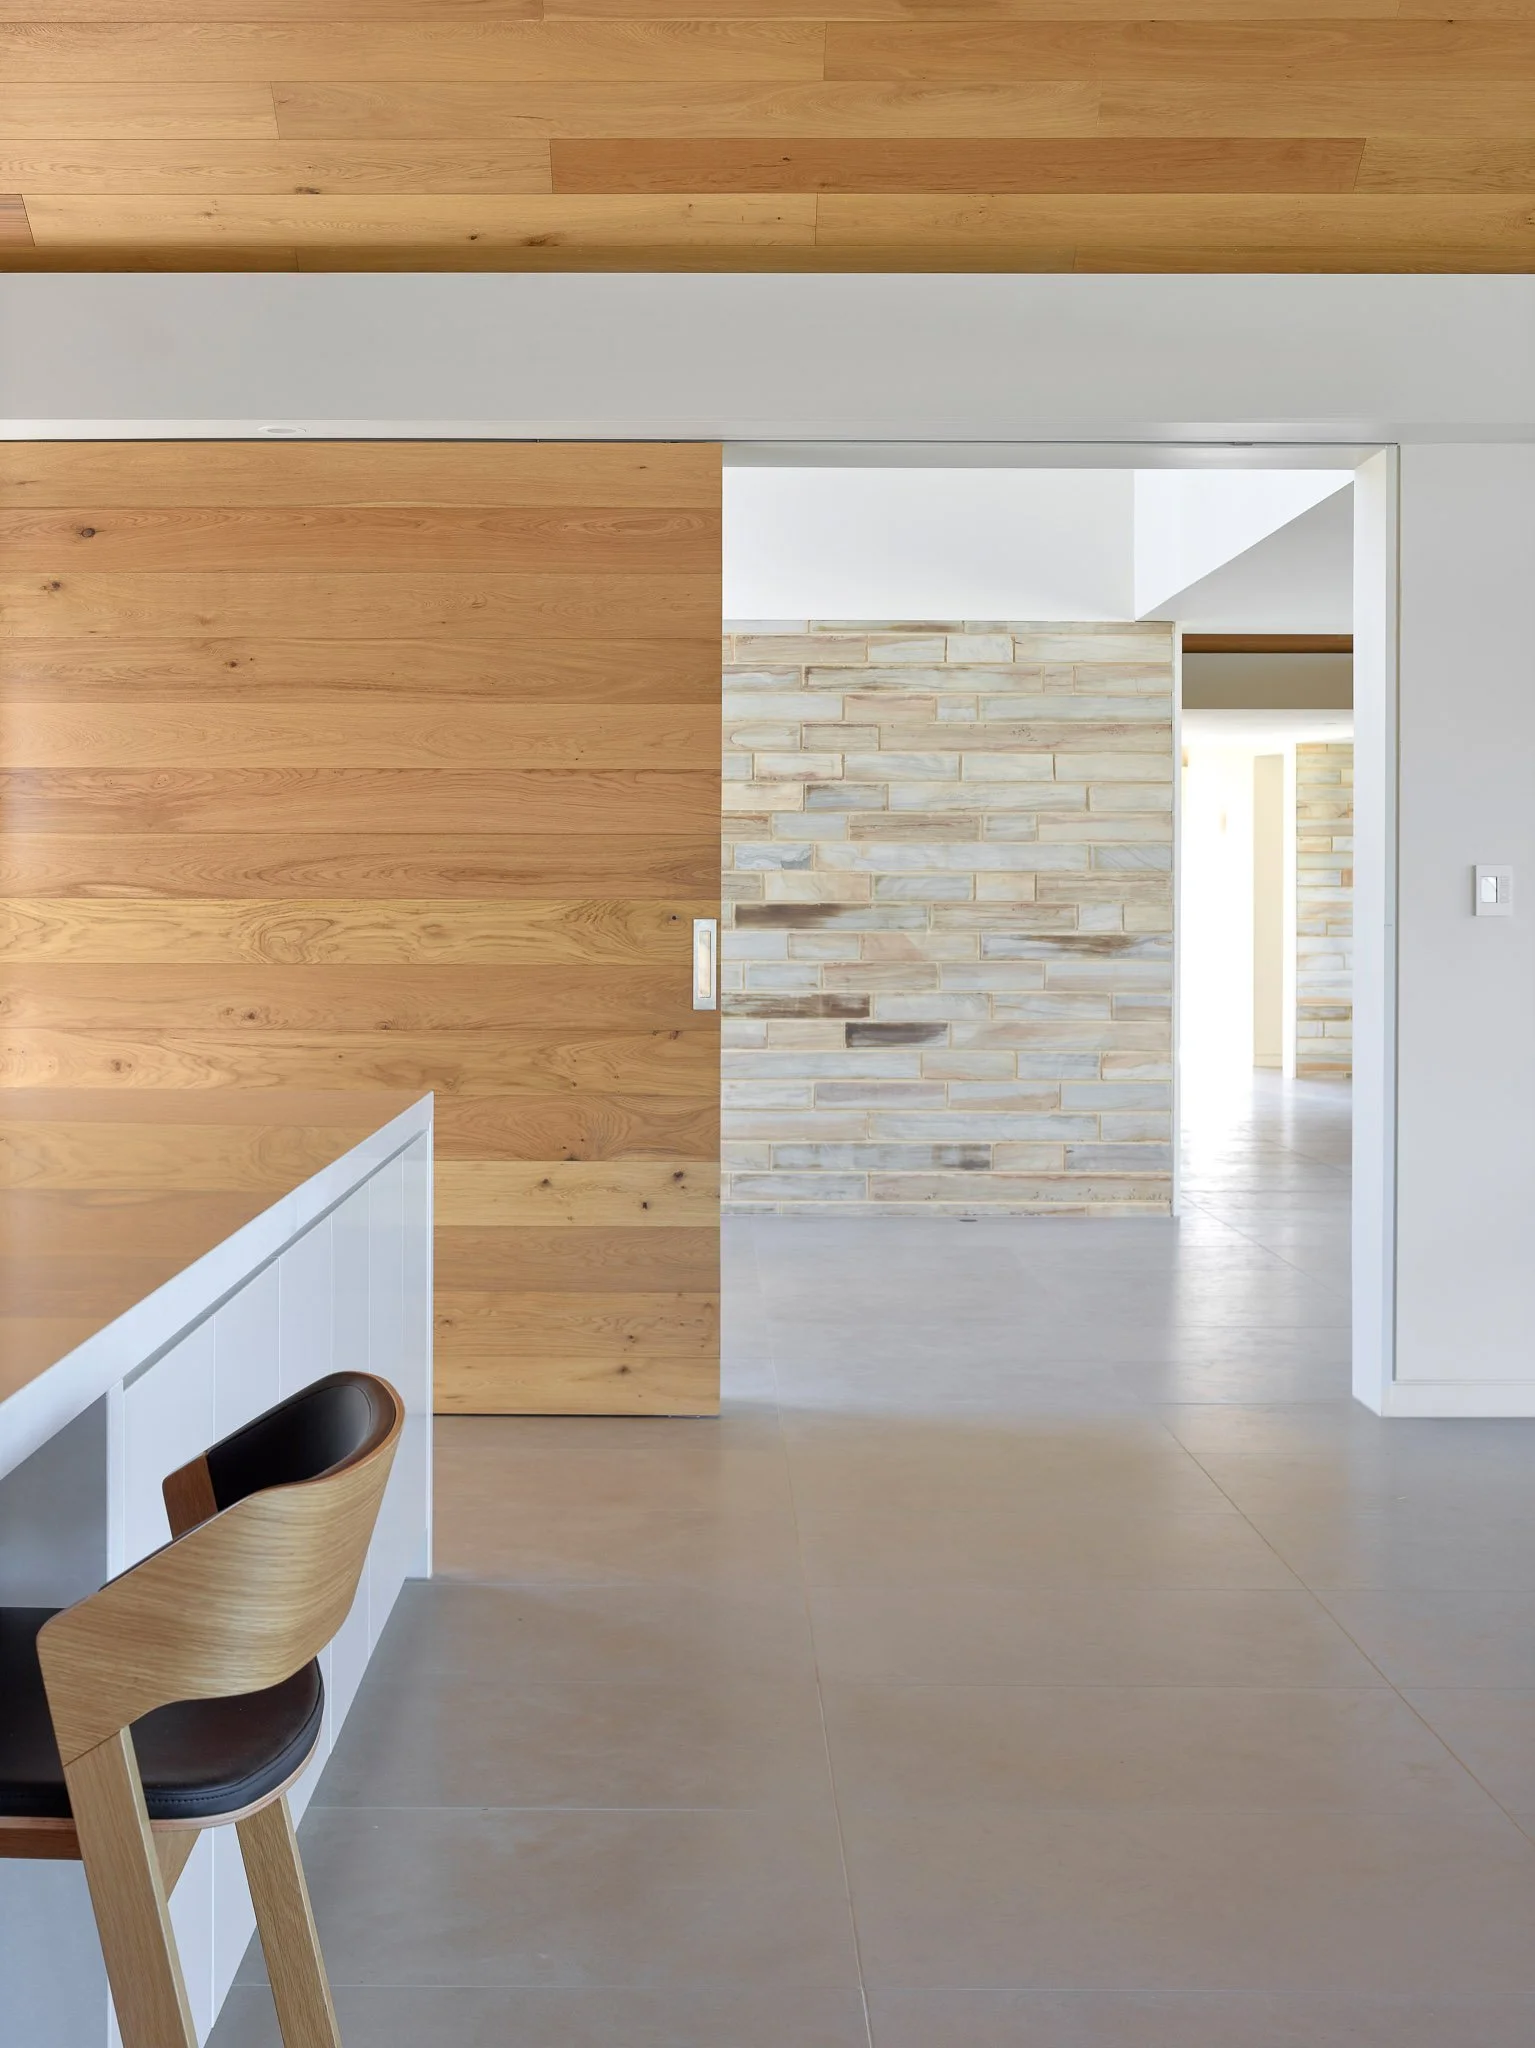
Modern interior with wooden sliding door, brick wall, and minimalistic furniture in neutral colors.
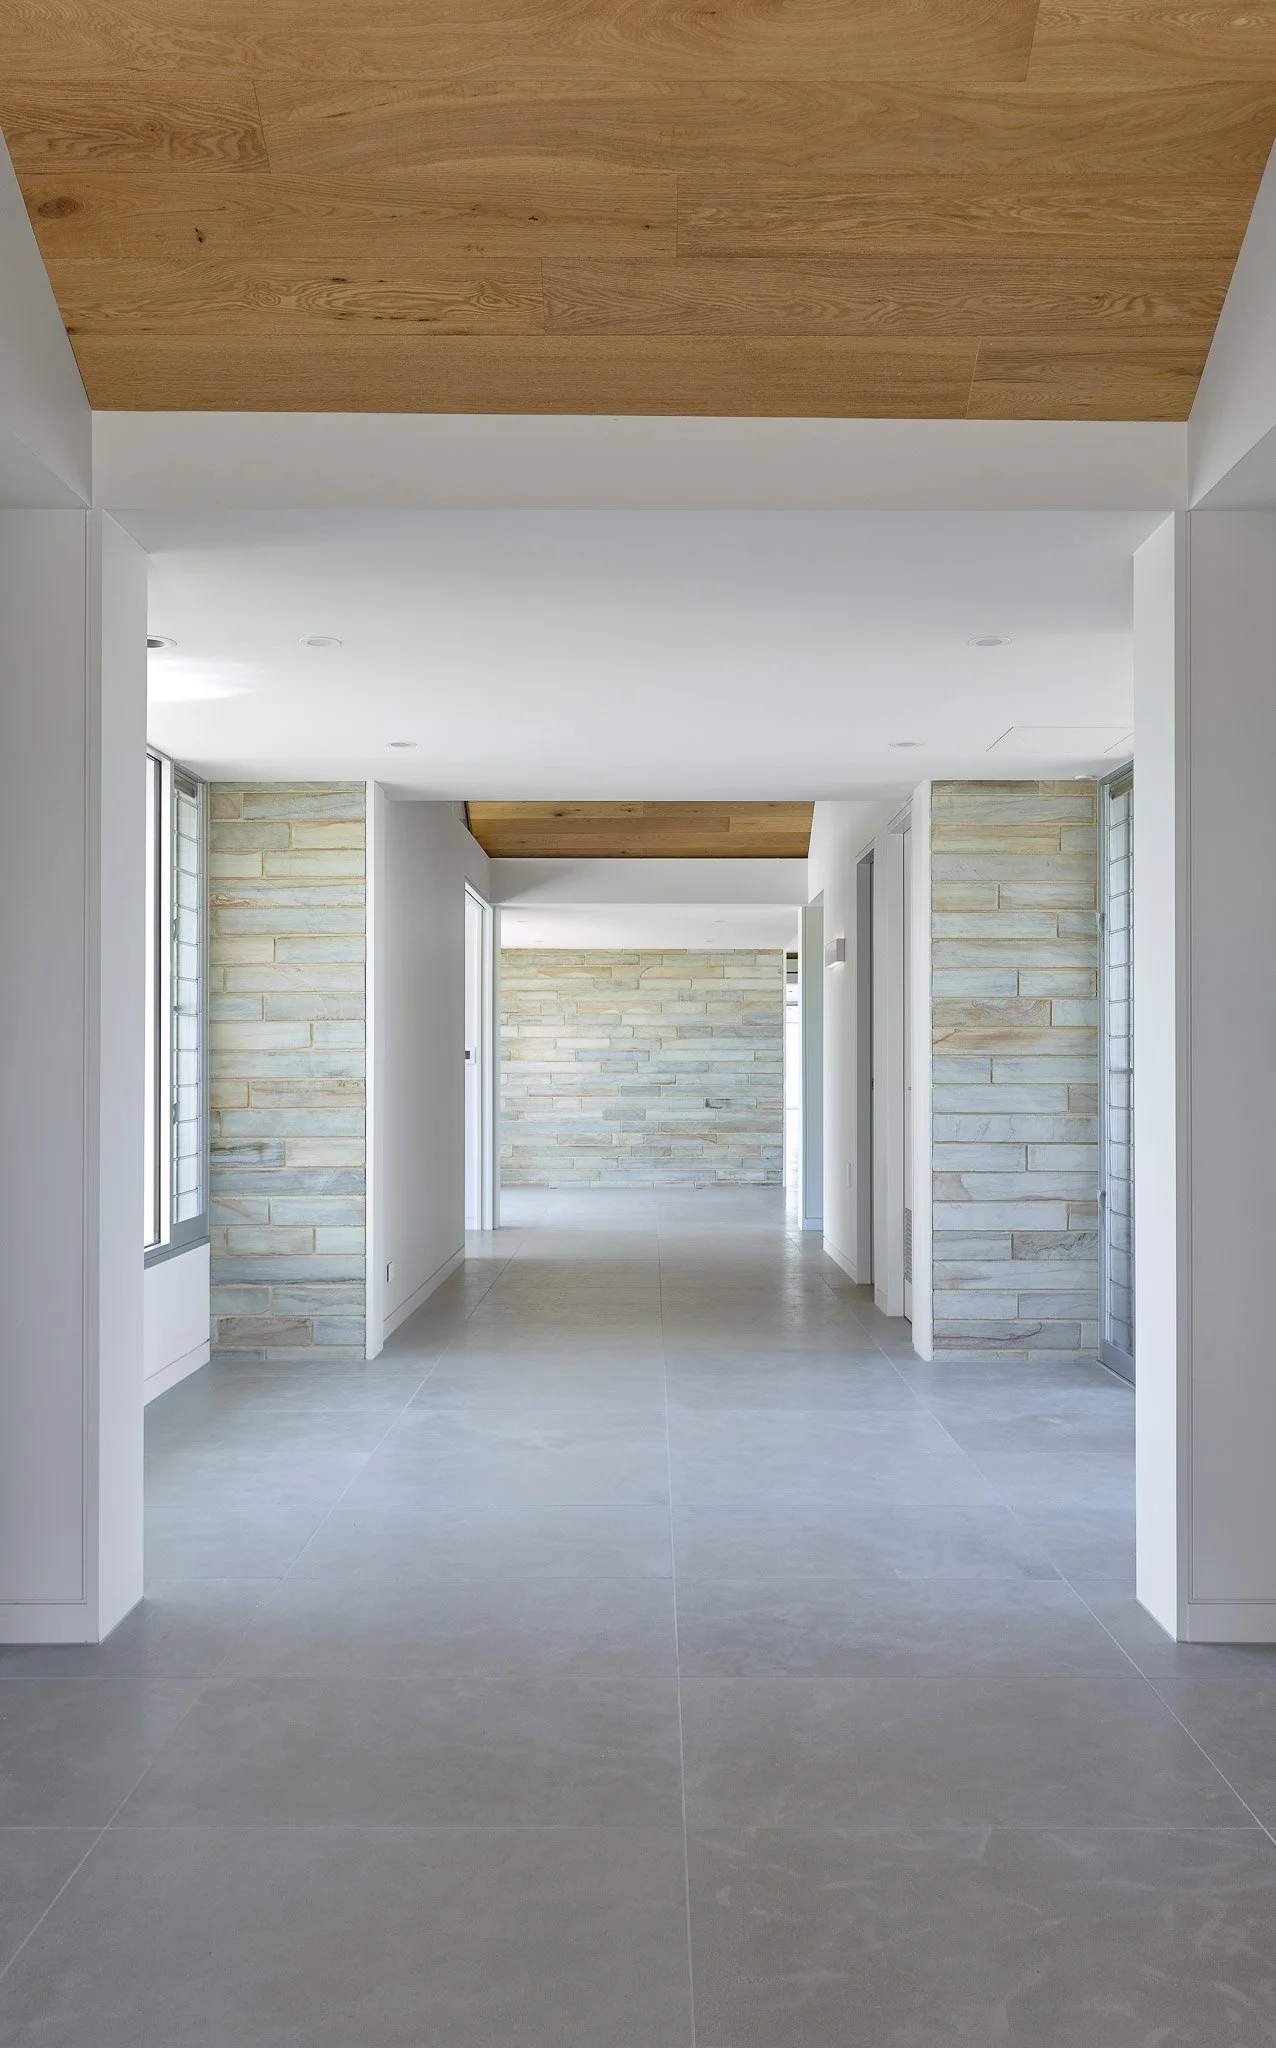
Modern hallway with light gray tiled floor, white walls, and stone accent walls, featuring a wood ceiling panel.
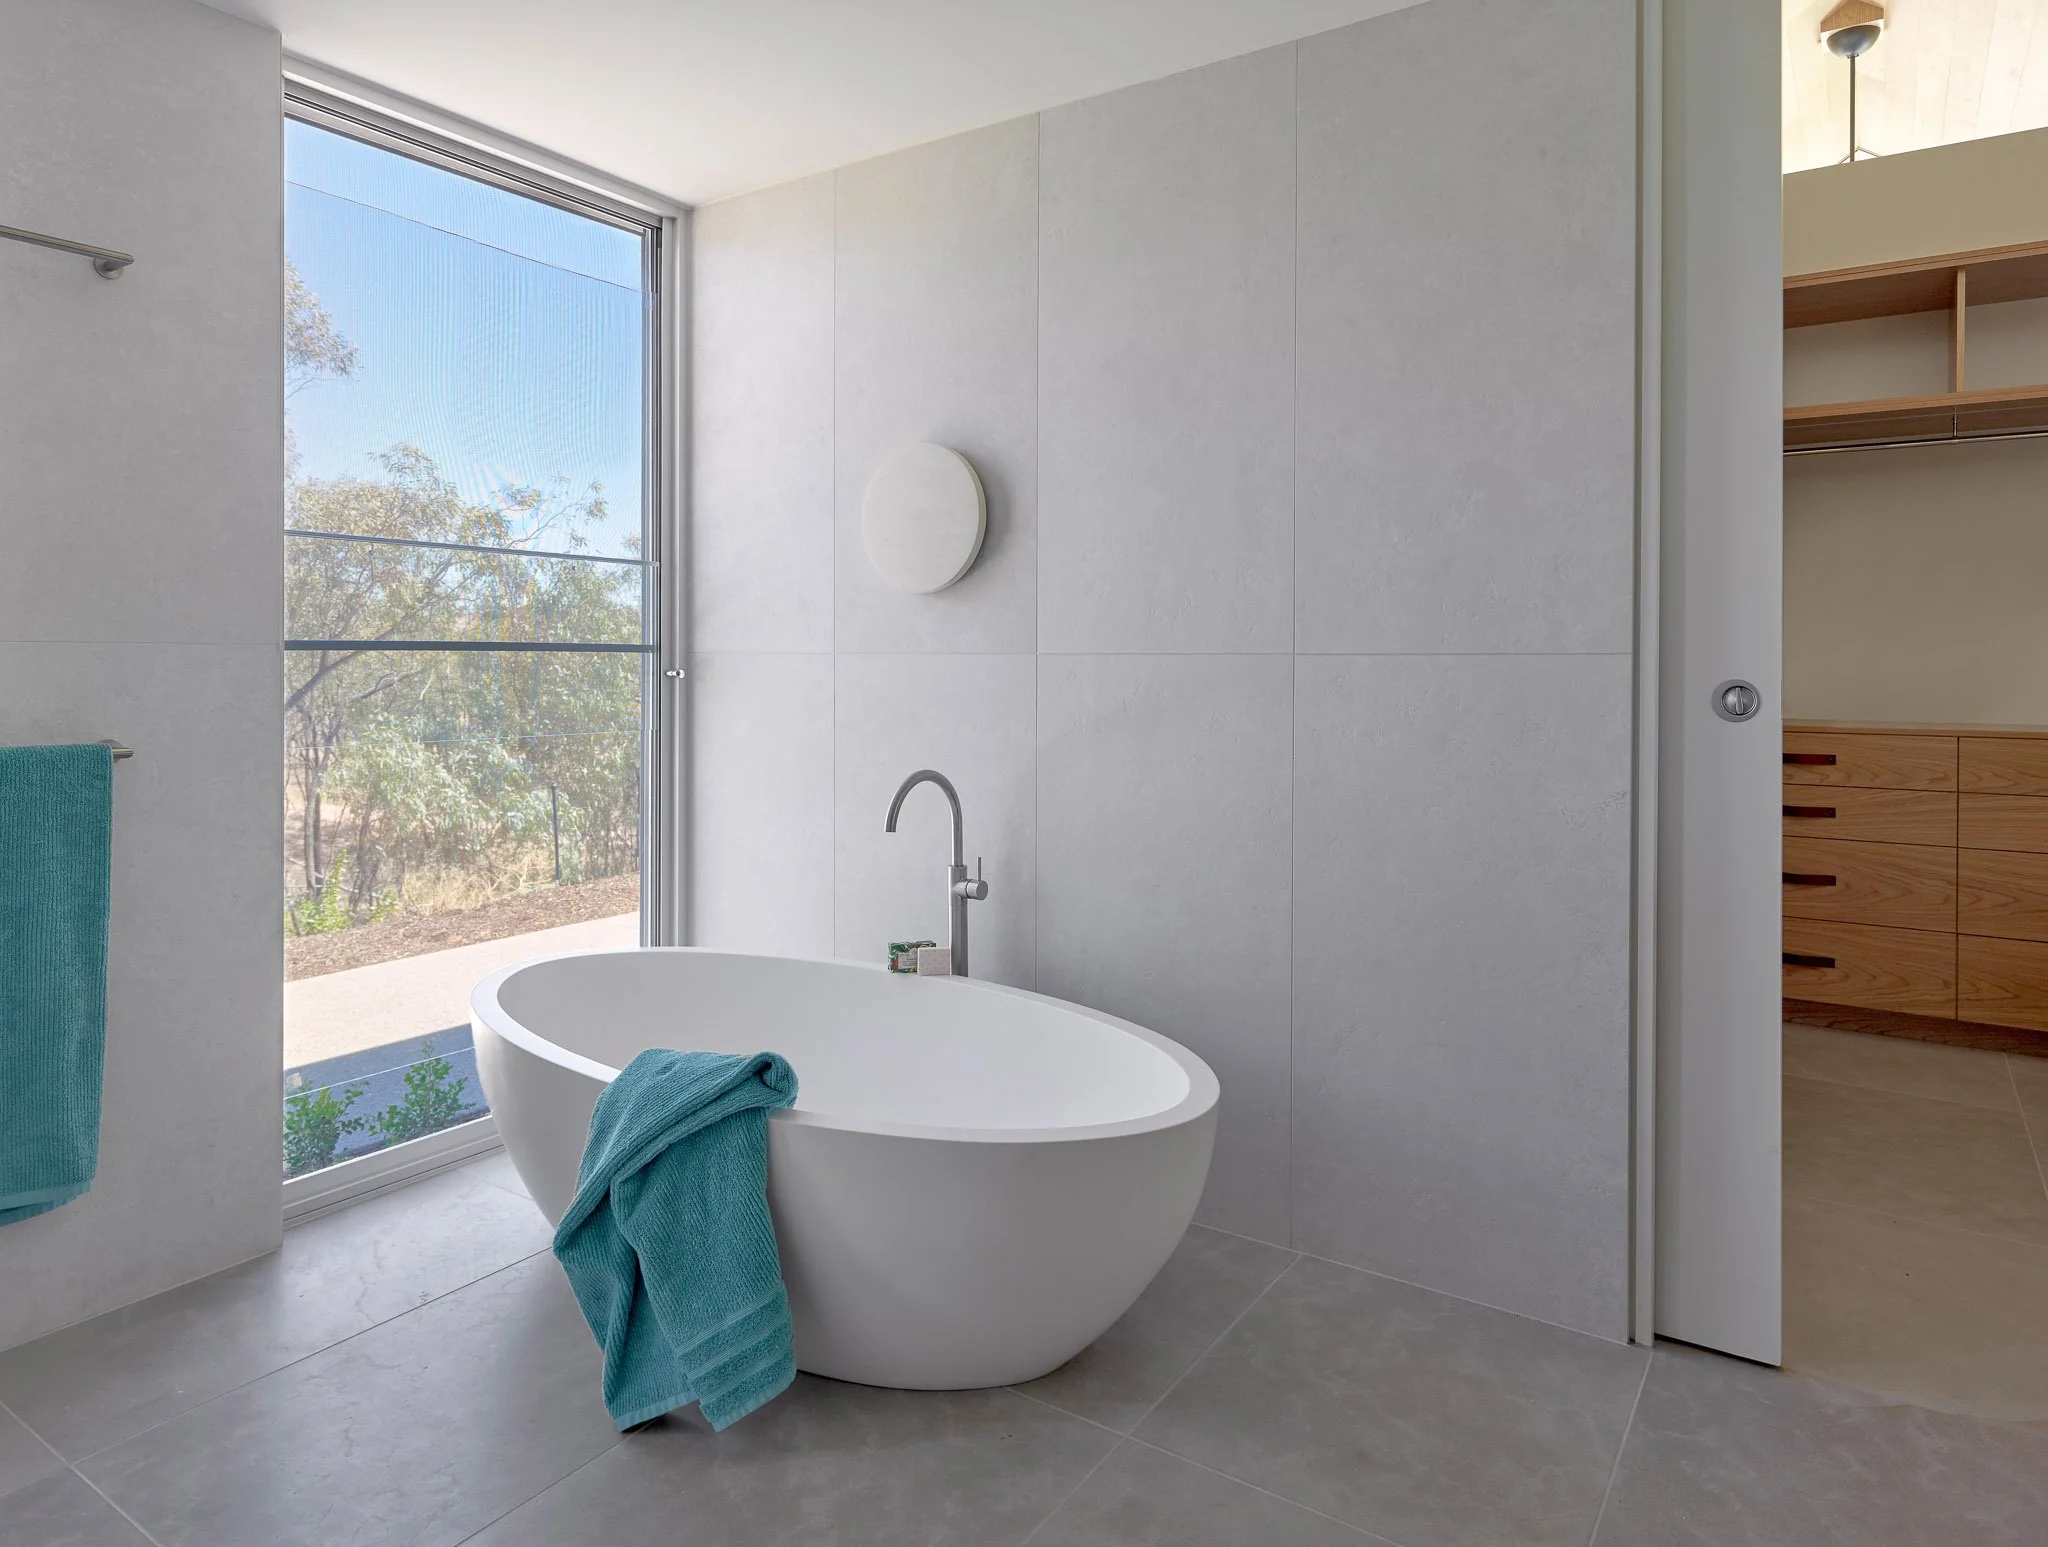
Modern bathroom with a freestanding bathtub near a large window, with teal towels hanging on a railing and a wooden closet.
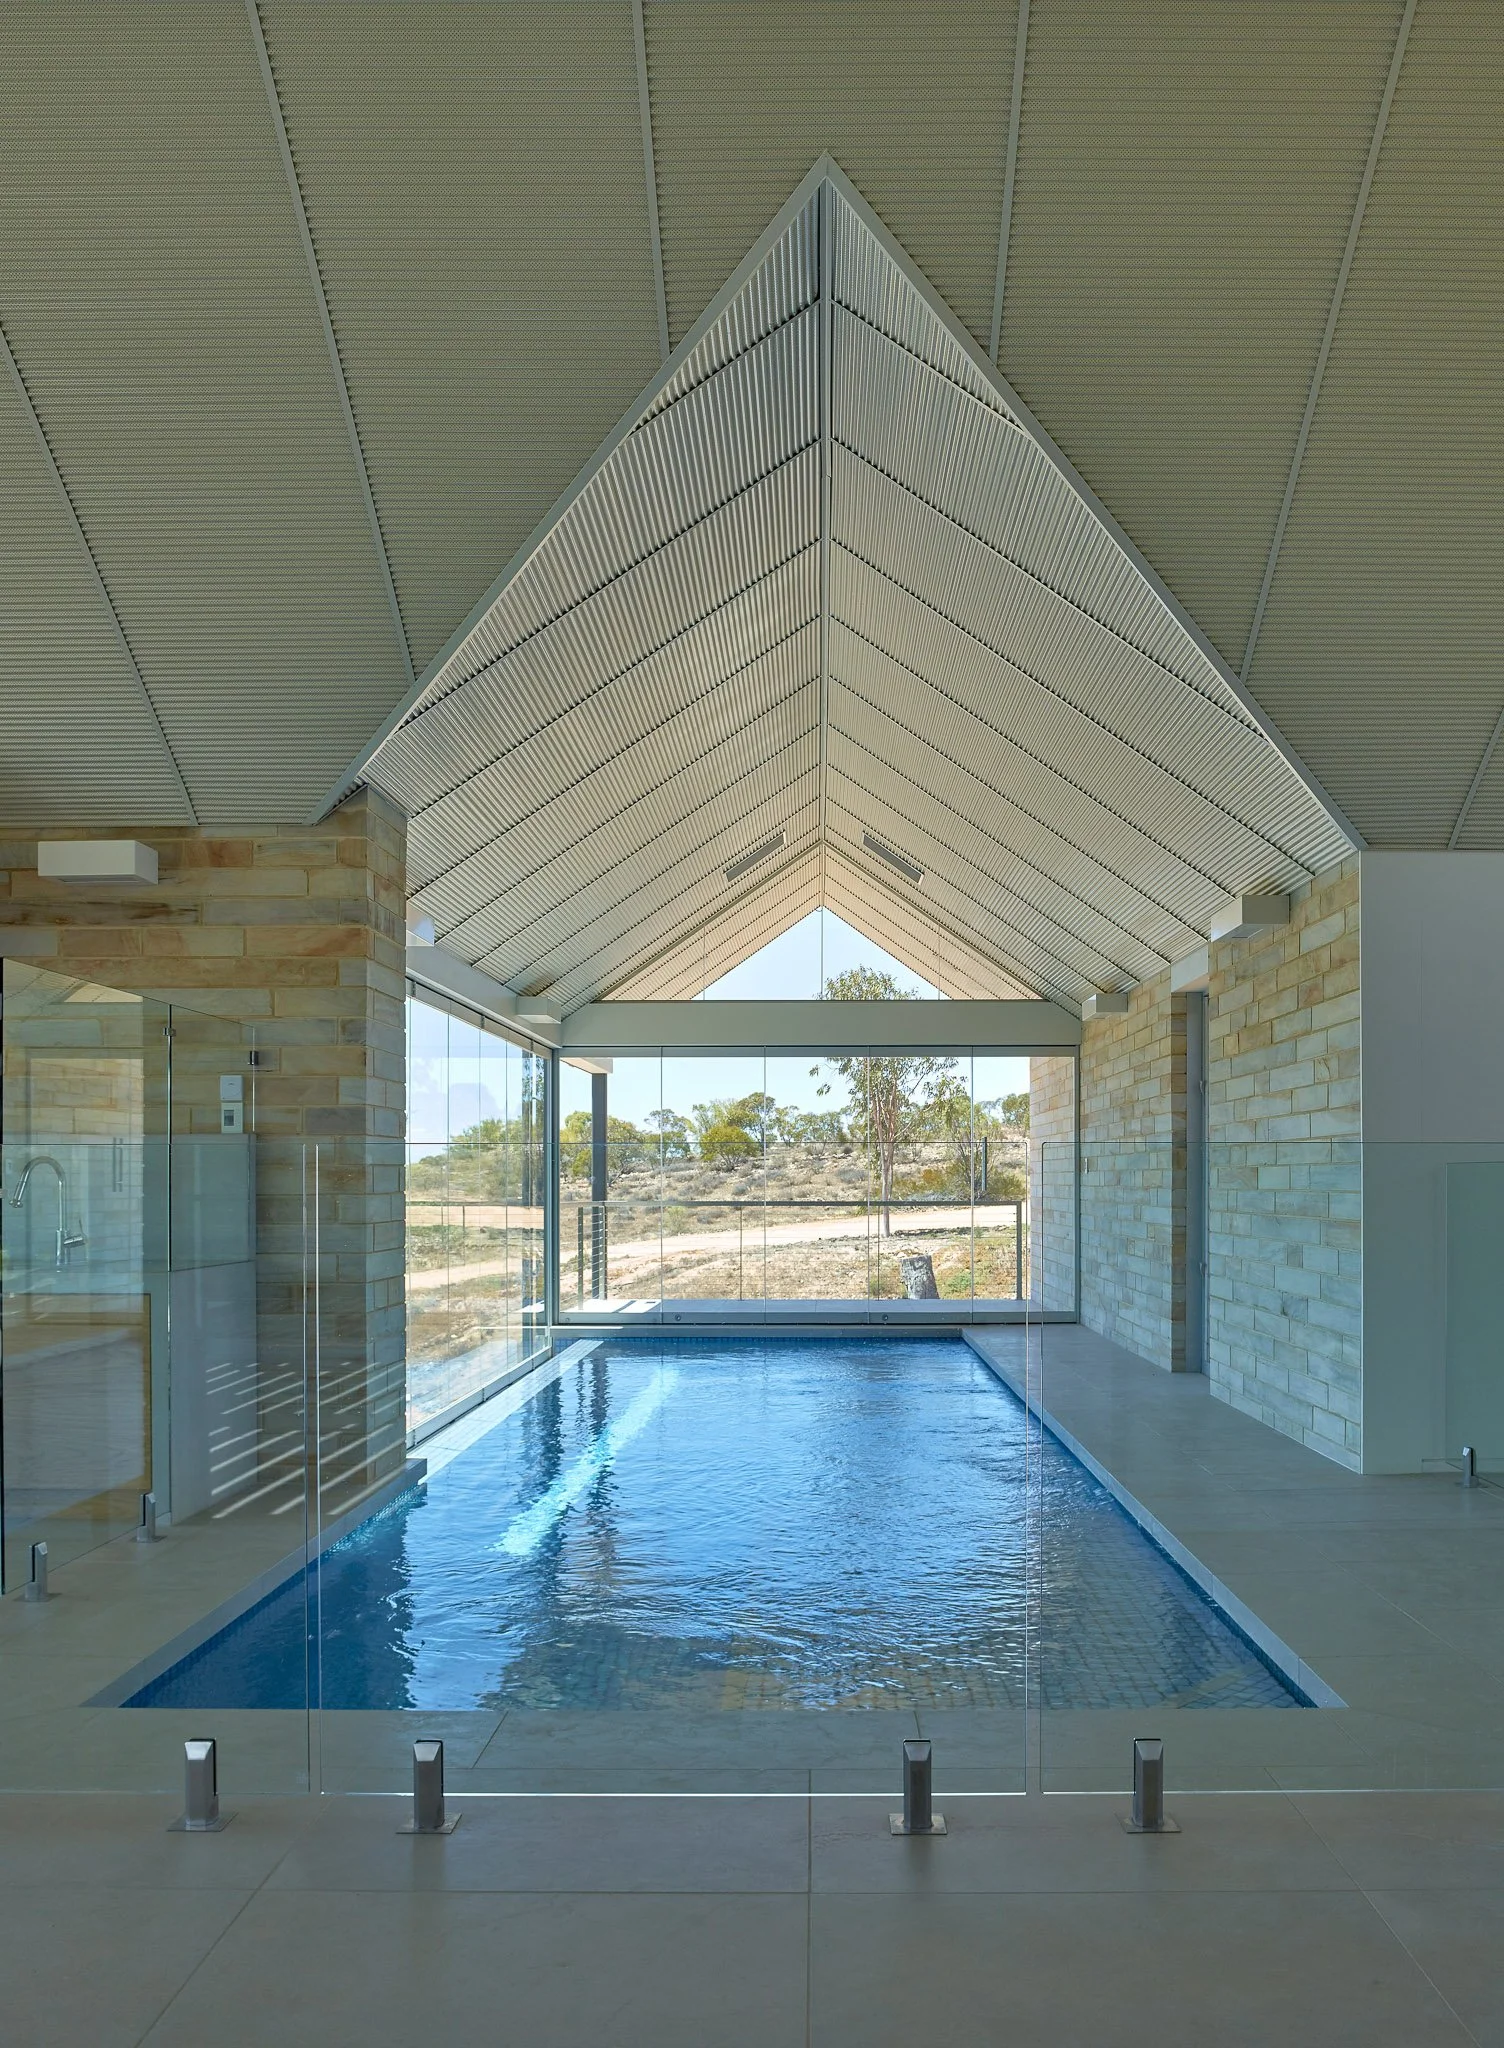
Indoor swimming pool with glass walls, natural light, tiled flooring, and a sloped ceiling with embedded lighting.
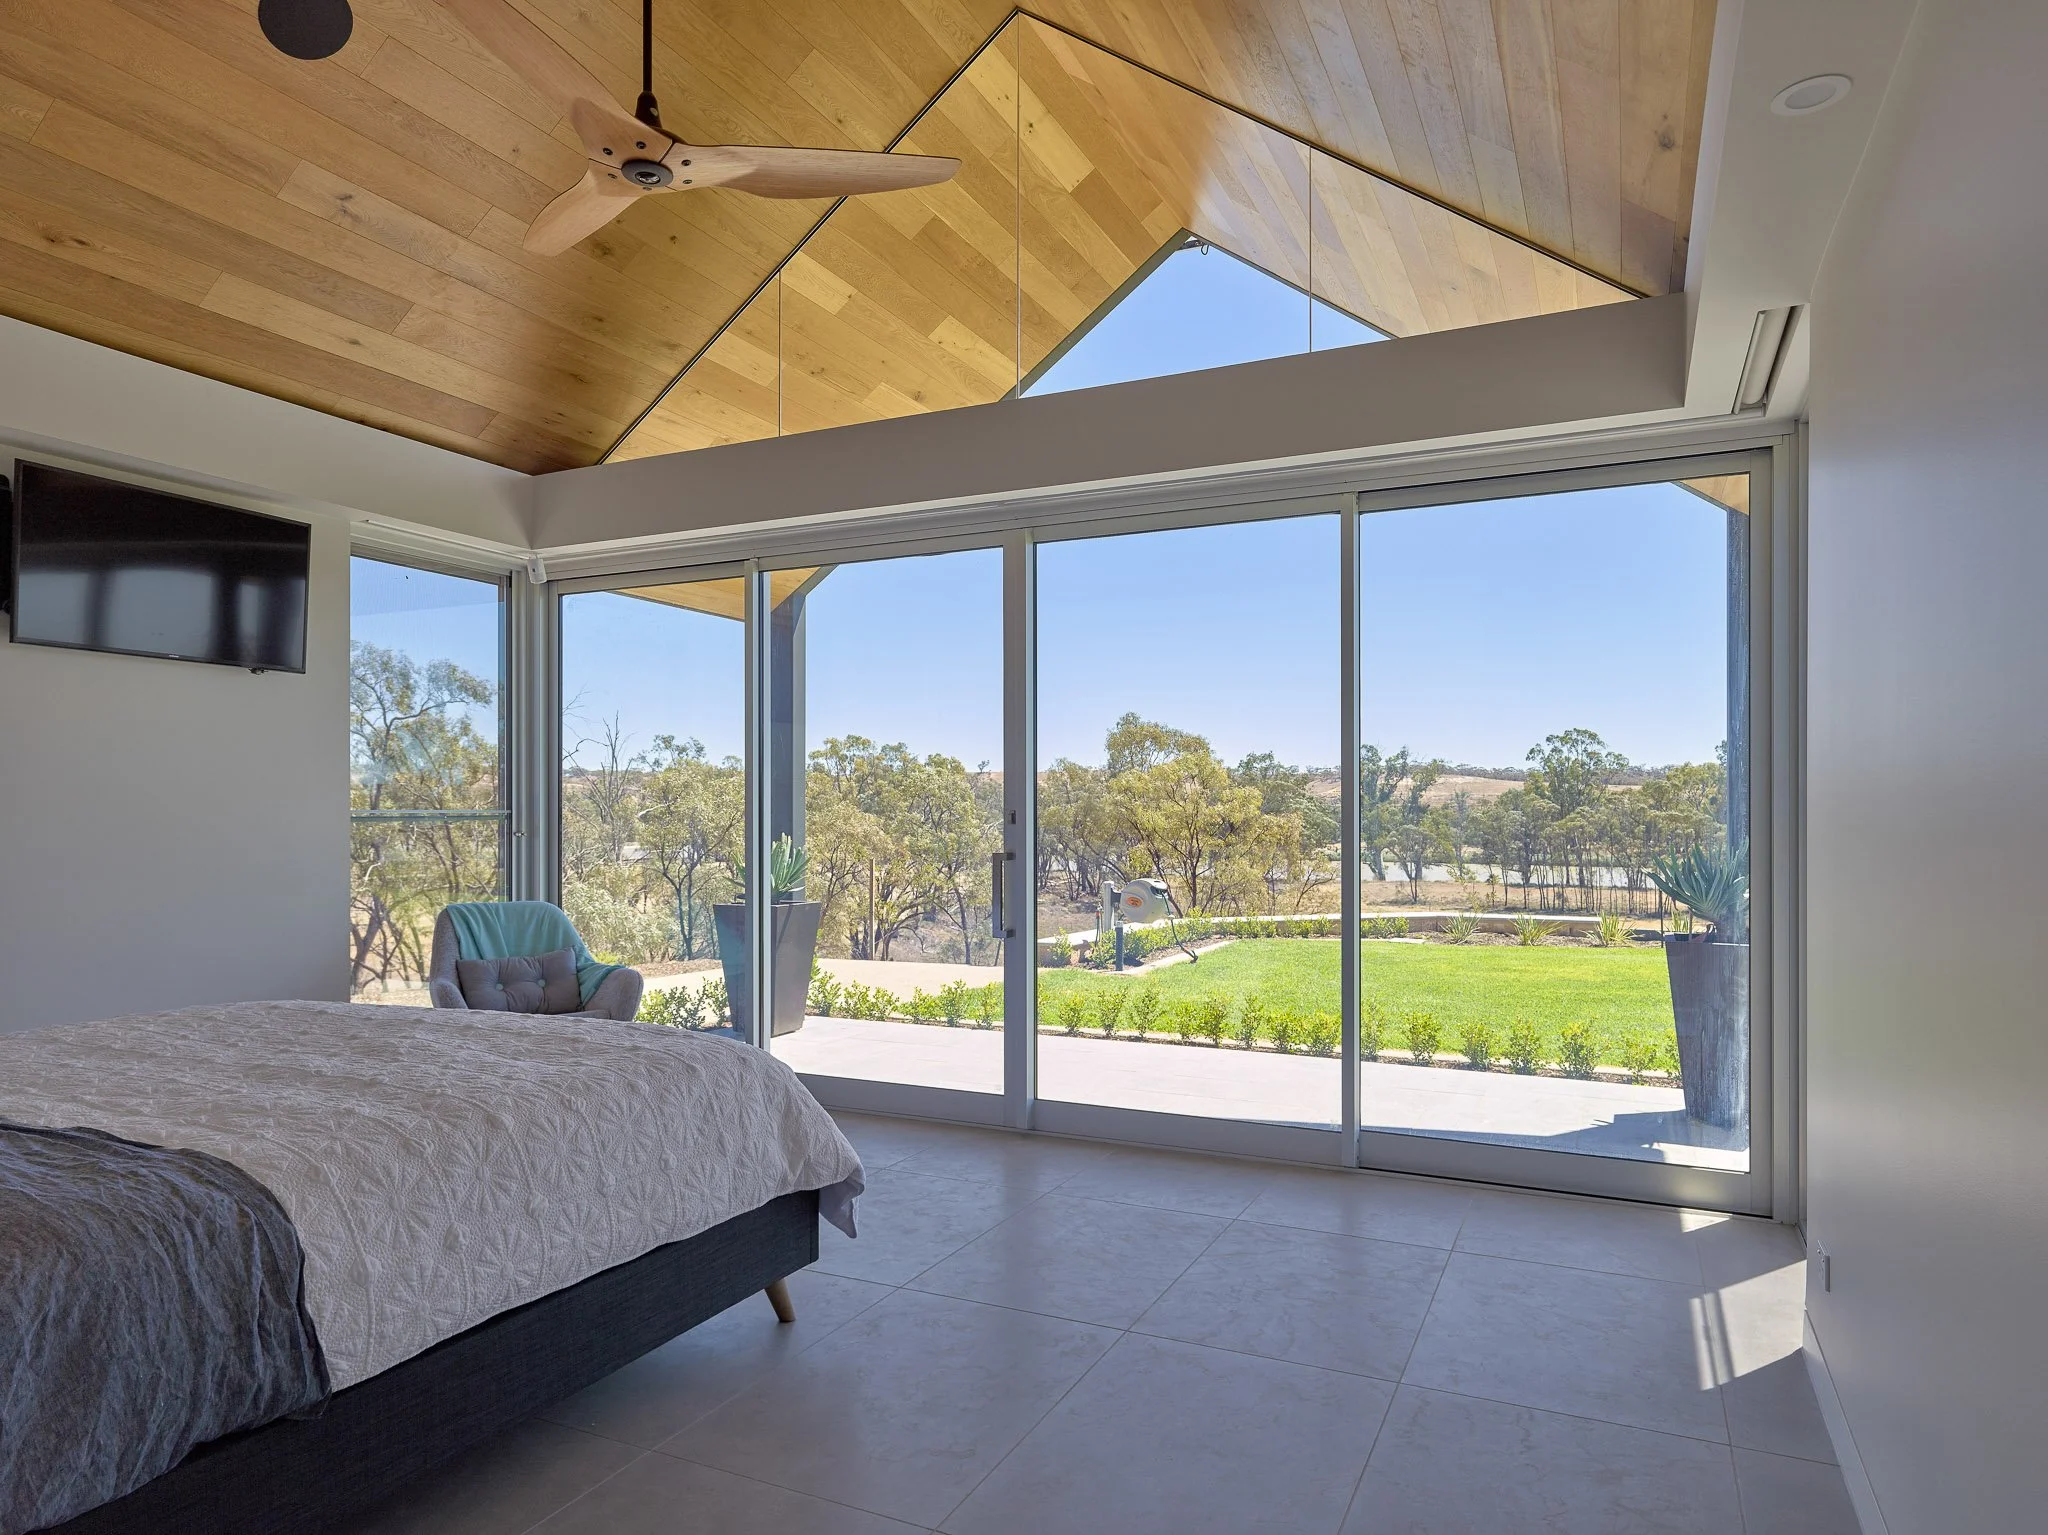
A bedroom with a bed, a TV mounted on the wall, and floor-to-ceiling windows showing an outdoor view of trees and a clear sky.
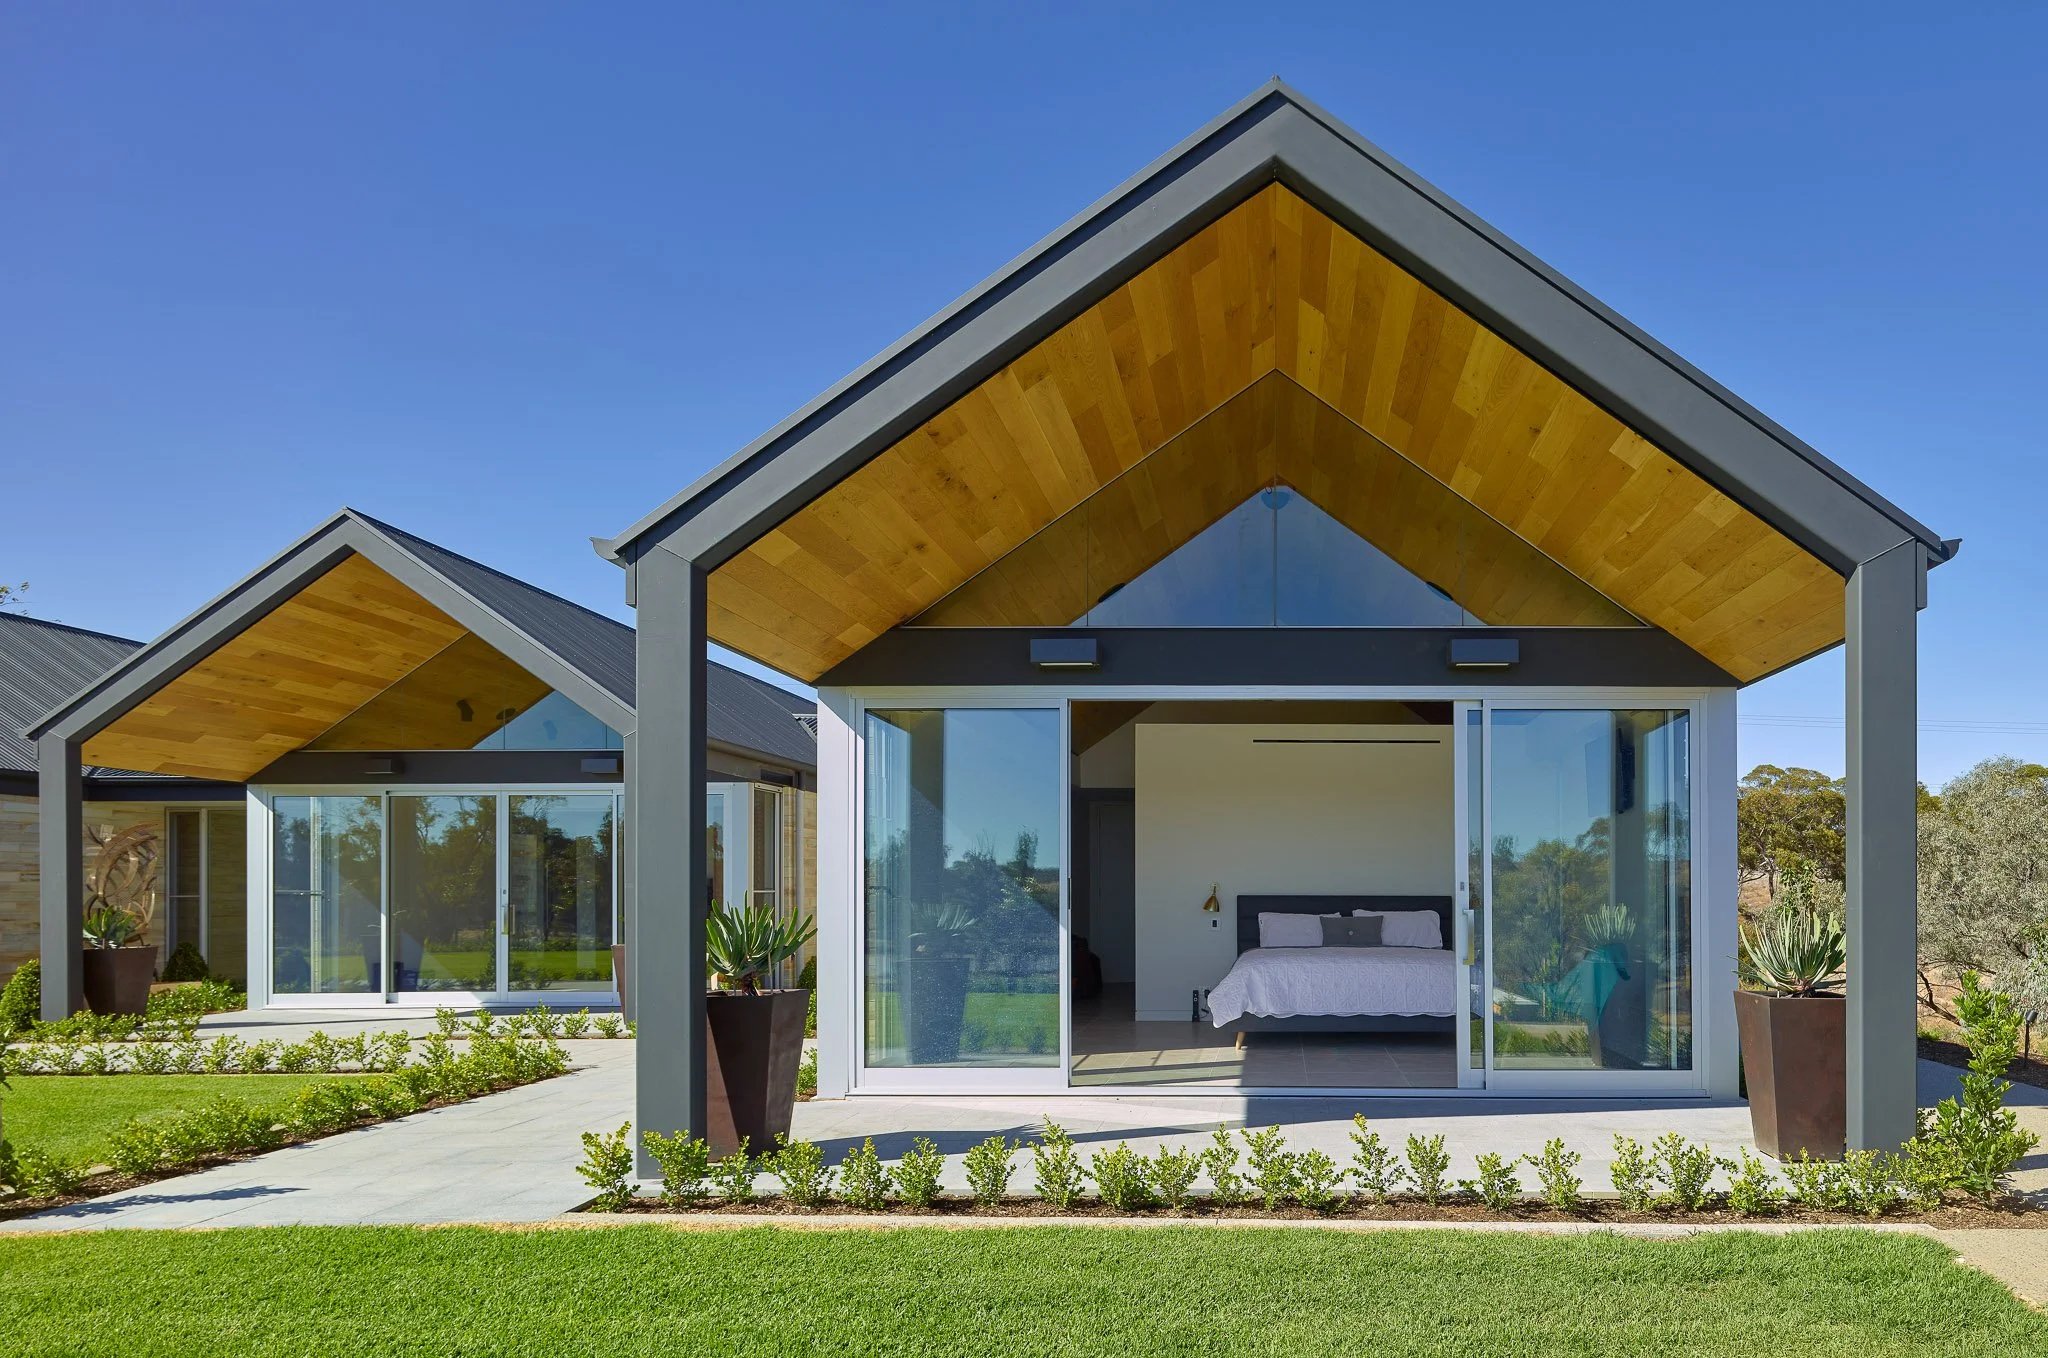
Modern house with large glass sliding doors, wood and metal roof, surrounded by green lawn and landscaped garden with potted plants, under a clear blue sky.
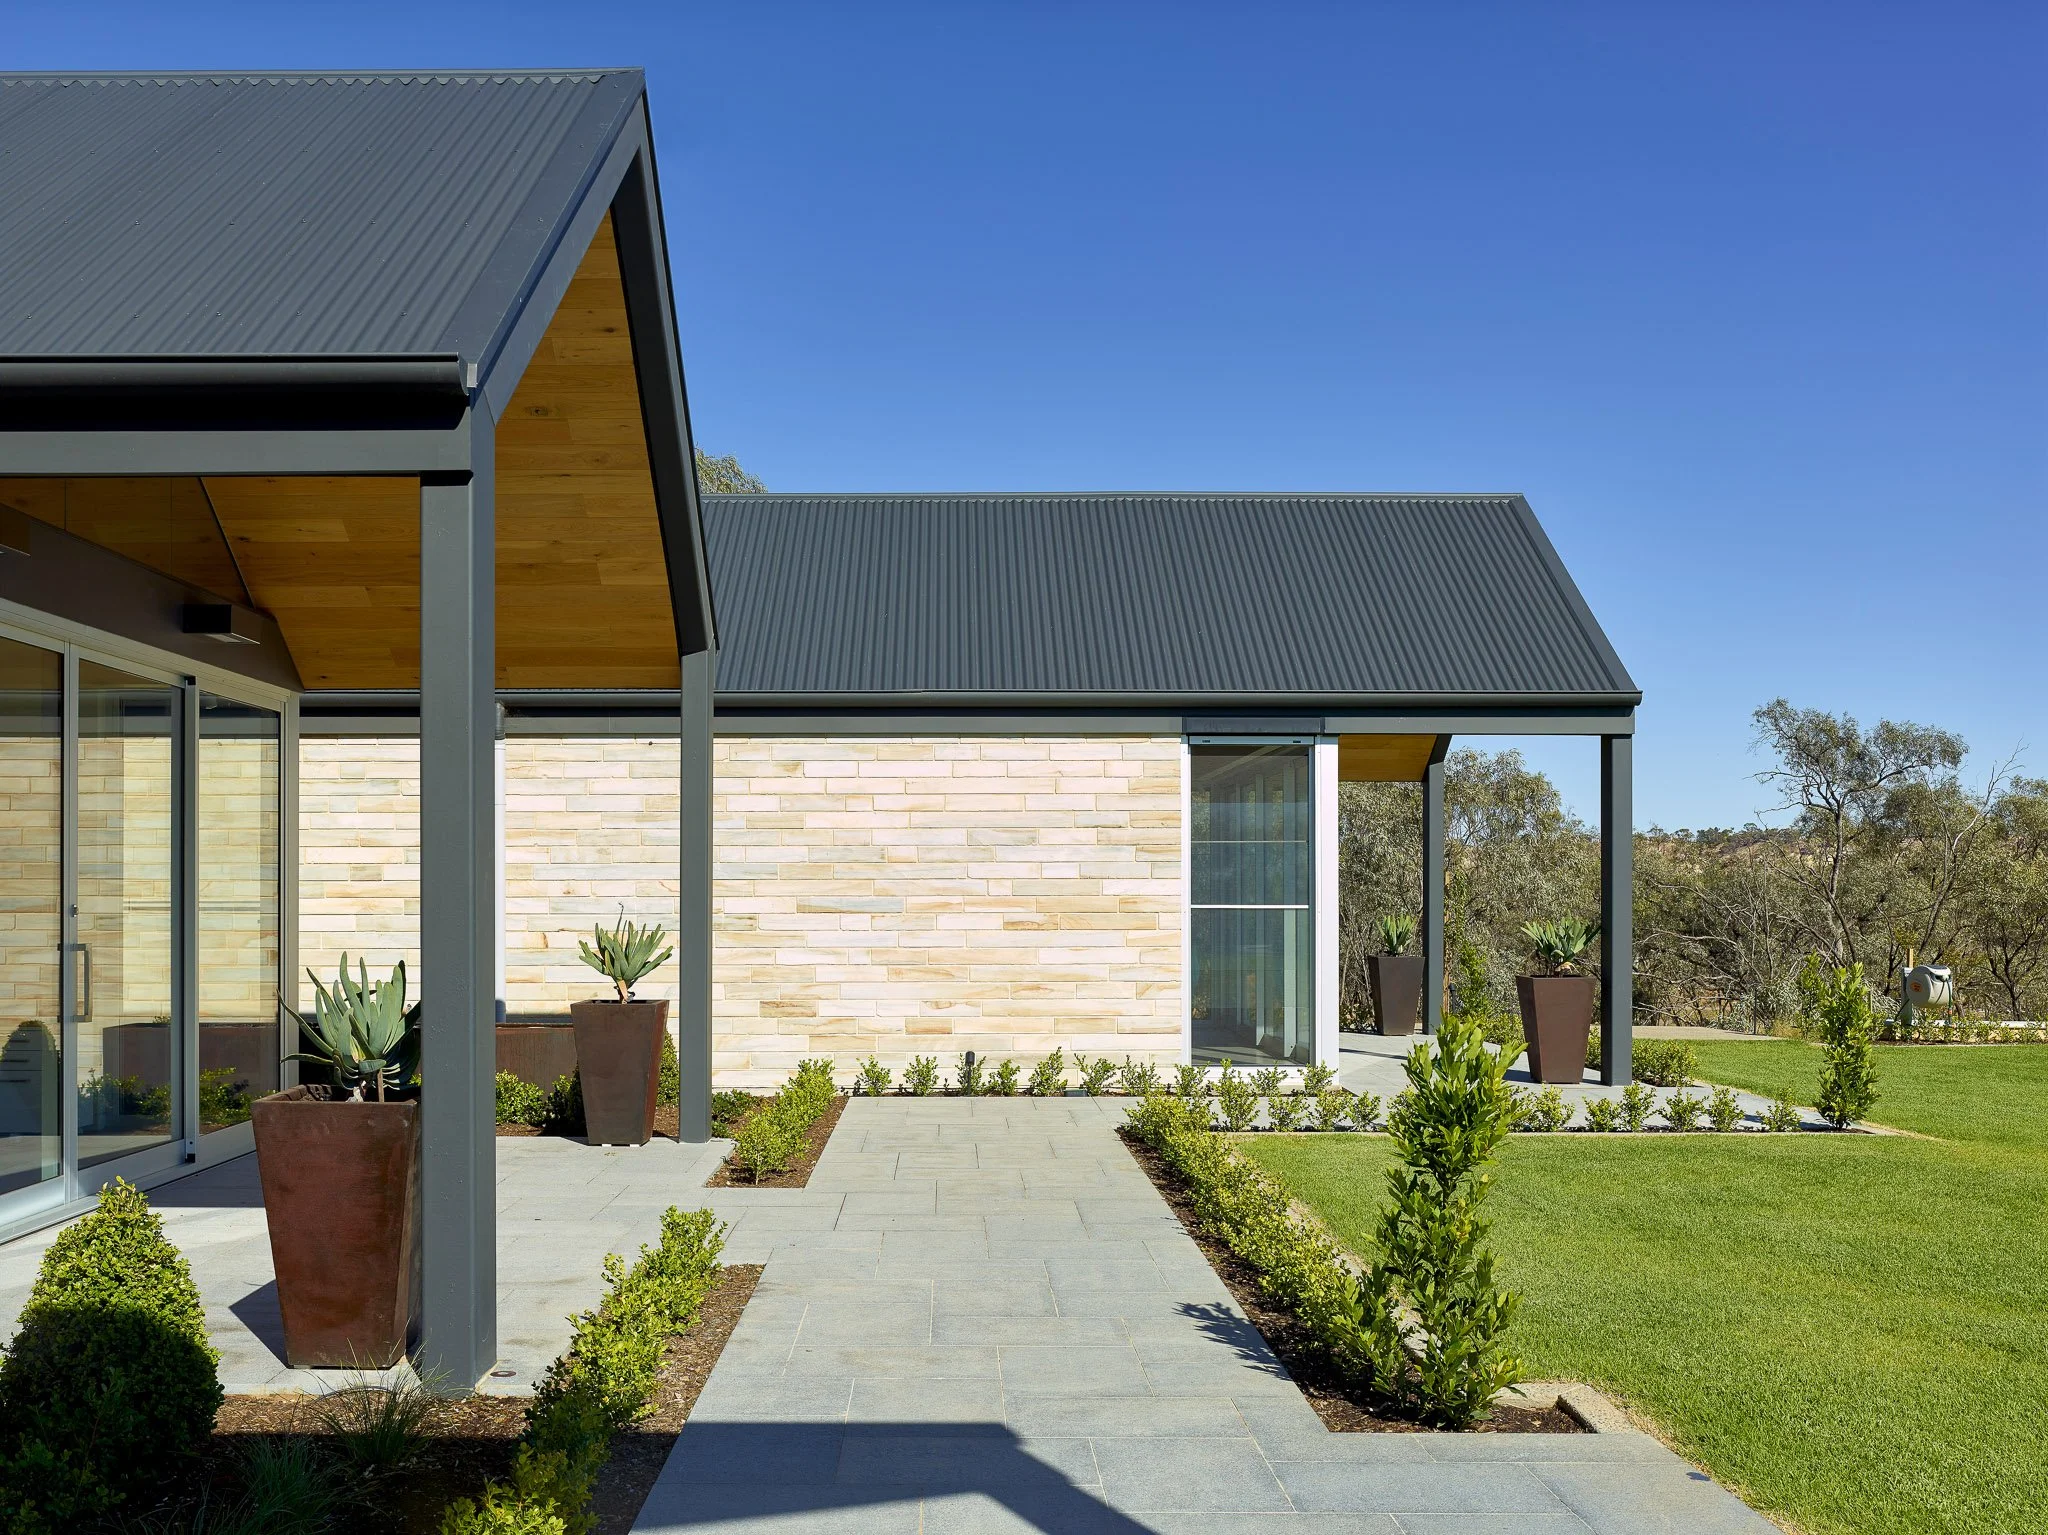
Modern house exterior with metal roof, large windows, landscaped garden, and blue sky.